Move-in ready 3 bedroom, 2 full bath single family home in the beautiful subdivision of Limoge in Cascades. This lovely home with great curb appeal has lots of natural light and an open floor plan that is great for entertaining. Upgrades include a BRAND NEW ROOF (2025), 2022 a/c unit and 2022 hot water heater, a large great room, an open kitchen, beautiful tile flooring throughout the living area, custom closets throughout, plantation shutters, a large screened in patio, and much more. Available furnished or unfurnished, Cascades is a premier 55+ community with a 24/7 manned gate and resort style amenities which include a large ballroom, pool, hot tub, fitness center, aerobic studio, tennis, pickleball, a billiards room, art room, and a newly renovated cafe!
Sold for $450,000
$450,000
7170 Haviland Circle, Boynton Beach, FL 33437
3beds
1,839sqft
Single Family Residence
Built in 1999
5,251 Square Feet Lot
$452,300 Zestimate®
$245/sqft
$3,891 Estimated rent
Home value
$452,300
$407,000 - $502,000
$3,891/mo
Zestimate® history
Owner options
List your home for rent
$3,891/mo
Rent Zestimate®
Find your next renter with Zillow Rental Manager. Plus, with online applications, you can quickly screen prospective tenants – for free.
$3,891/mo
Rent Zestimate®
Refinance and save
$3,721/mo
Est. payment
Refinancing to a lower rate could help reduce your monthly payments and save thousands over the life of the loan.
$3,721/mo
Est. payment
Explore your selling options
Work with a Zillow partner agent
Leverage their expertise and Zillow's premium Showcase listings to get your home seen by more buyers.
Get startedList with your own agent
Get your home in front of millions of buyers by listing it on Zillow.
Learn how to do itSell it yourself
Take full control of how buyers see your home on Zillow by listing For Sale by Owner (FSBO).
List your homeWhat's special
Great curb appealCustom closets throughoutLots of natural lightPlantation shuttersLarge screened in patioOpen kitchenLarge great room
Zillow last checked:
Listing updated:
Listed by:
Karen R Anderson 561-866-4461,
Keller Williams Realty Boca Raton,
Sandra Panico 786-543-5378,
Douglas Elliman
Bought with:
Harold Fienberg, 3287882
United Realty Group, Inc
Source: BeachesMLS,MLS#: B26001617 Originating MLS: BeachesMLS
Originating MLS: BeachesMLSFacts & features
Interior
Bedrooms & bathrooms
- Bedrooms: 3
- Bathrooms: 2
- Full bathrooms: 2
- Main level bathrooms: 2
- Main level bedrooms: 3
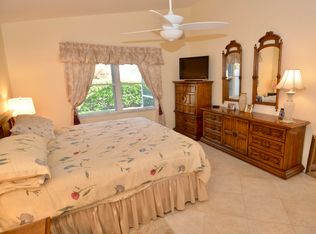
Primary bedroom
- Level: Main
- Area: 216
- Dimensions: 18 X 12
Primary bedroom
- Level: Main
- Area: 216
- Dimensions: 18 X 12
Primary bedroom
- Level: Main
- Area: 216
- Dimensions: 18 X 12
Primary bedroom
- Level: Main
- Area: 216
- Dimensions: 18 X 12
Primary bedroom
- Level: Main
- Area: 216
- Dimensions: 18 X 12
Primary bedroom
- Level: Main
- Area: 216
- Dimensions: 18 X 12
Primary bedroom
- Level: Main
- Area: 216
- Dimensions: 18 X 12
Bedroom 2
- Level: Main
- Area: 143
- Dimensions: 13 X 11
Bedroom 2
- Level: Main
- Area: 143
- Dimensions: 13 X 11
Bedroom 2
- Level: Main
- Area: 143
- Dimensions: 13 X 11
Bedroom 2
- Level: Main
- Area: 143
- Dimensions: 13 X 11
Bedroom 2
- Level: Main
- Area: 143
- Dimensions: 13 X 11
Bedroom 2
- Level: Main
- Area: 143
- Dimensions: 13 X 11
Bedroom 2
- Level: Main
- Area: 143
- Dimensions: 13 X 11
Bedroom 3
- Level: Main
- Area: 132
- Dimensions: 12 X 11
Bedroom 3
- Level: Main
- Area: 132
- Dimensions: 12 X 11
Bedroom 3
- Level: Main
- Area: 132
- Dimensions: 12 X 11
Bedroom 3
- Level: Main
- Area: 132
- Dimensions: 12 X 11
Bedroom 3
- Level: Main
- Area: 132
- Dimensions: 12 X 11
Bedroom 3
- Level: Main
- Area: 132
- Dimensions: 12 X 11
Bedroom 3
- Level: Main
- Area: 132
- Dimensions: 12 X 11
Kitchen
- Level: Main
- Area: 156
- Dimensions: 13 X 12
Kitchen
- Level: Main
- Area: 156
- Dimensions: 13 X 12
Kitchen
- Level: Main
- Area: 156
- Dimensions: 13 X 12
Kitchen
- Level: Main
- Area: 156
- Dimensions: 13 X 12
Kitchen
- Level: Main
- Area: 156
- Dimensions: 13 X 12
Kitchen
- Level: Main
- Area: 156
- Dimensions: 13 X 12
Kitchen
- Level: Main
- Area: 156
- Dimensions: 13 X 12
Living room
- Level: Main
- Area: 375
- Dimensions: 25 X 15
Living room
- Level: Main
- Area: 375
- Dimensions: 25 X 15
Living room
- Level: Main
- Area: 375
- Dimensions: 25 X 15
Living room
- Level: Main
- Area: 375
- Dimensions: 25 X 15
Living room
- Level: Main
- Area: 375
- Dimensions: 25 X 15
Living room
- Level: Main
- Area: 375
- Dimensions: 25 X 15
Living room
- Level: Main
- Area: 375
- Dimensions: 25 X 15
Heating
- Central, Electric
Cooling
- Central Air, Ceiling Fan(s)
Appliances
- Included: Dryer, Dishwasher, Electric Range, Electric Water Heater, Freezer, Disposal, Microwave, Refrigerator, Water Heater, Washer
- Laundry: Inside, Washer Dryer Install Allowed
Features
- Breakfast Area, Bathtub, Dual Sinks, Living/Dining Room, Split Bedrooms, Soaking Tub, Separate Shower, Vaulted Ceiling(s), Walk-In Closet(s)
- Flooring: Ceramic Tile, Engineered Hardwood
- Windows: Plantation Shutters, Sliding
- Has fireplace: No
- Furnished: Yes
Interior area
- Total structure area: 2,518
- Total interior livable area: 1,839 sqft
Property
Parking
- Total spaces: 2
- Parking features: Attached, Driveway, Garage
- Attached garage spaces: 2
- Has uncovered spaces: Yes
Accessibility
- Accessibility features: None
Features
- Levels: One
- Stories: 1
- Patio & porch: Covered, Patio, Screened
- Exterior features: Outdoor Living Area
- Pool features: Association, Heated
- Has view: Yes
- View description: Garden
Lot
- Size: 5,251 Square Feet
- Features: Interior Lot, < 1/4 Acre
Details
- Parcel number: 00424533090001790
- Zoning: PUD
- Special conditions: Standard,Listed As-Is
Construction
Type & style
- Home type: SingleFamily
- Architectural style: Ranch
- Property subtype: Single Family Residence
Materials
- Block
- Foundation: Block
- Roof: Barrel
Condition
- Resale
- New construction: No
- Year built: 1999
Details
- Builder model: Balmoral with Wall Down
Utilities & green energy
- Sewer: Public Sewer
- Water: Public
- Utilities for property: Cable Available, Electricity Available, Water Available
Community & HOA
Community
- Features: Home Owners Association, Gated, Sidewalks
- Security: Security System, Gated with Guard, Gated Community
- Senior community: Yes
- Subdivision: CASCADES
HOA
- Has HOA: Yes
- Amenities included: Billiard Room, Clubhouse, Fitness Center, Pickleball, Pool, Restaurant, Spa/Hot Tub, Tennis Court(s)
- Services included: Common Areas, Cable TV, Security
- HOA fee: $641 monthly
- HOA name: CASCADES
- HOA phone: 561-740-4955
Location
- Region: Boynton Beach
Financial & listing details
- Price per square foot: $245/sqft
- Tax assessed value: $360,829
- Annual tax amount: $6,398
- Date on market: 3/13/2026
- Cumulative days on market: 46 days
- Listing terms: Cash,Conventional,FHA,VA Loan
- Electric utility on property: Yes
Price history
| Date | Event | Price |
|---|---|---|
| 5/19/2026 | Sold | $450,000$245/sqft |
Source:  BeachesMLS #B26001617 Report a problem BeachesMLS #B26001617 Report a problem | ||
| 4/30/2026 | Pending sale | $450,000$245/sqft |
Source:  Douglas Elliman #B26001617 Report a problem Douglas Elliman #B26001617 Report a problem | ||
| 3/13/2026 | Listed for sale | $450,000+133.2%$245/sqft |
Source: BeachesMLS #B26001617 Report a problem | ||
| 9/21/1999 | Sold | $193,000$105/sqft |
Source: Public Record Report a problem | ||
Public tax history
| Year | Property taxes | Tax assessment |
|---|---|---|
| 2025 | $6,398 +3% | $360,829 +10% |
| 2024 | $6,213 +2.7% | $328,026 +10% |
| 2023 | $6,052 +13.2% | $298,205 +10% |
| 2022 | $5,347 +14.1% | $271,095 +10% |
| 2021 | $4,685 -9% | $246,450 -9.1% |
| 2020 | $5,148 +4.2% | $271,000 +5.9% |
| 2019 | $4,942 | $256,000 |
| 2018 | $4,942 +1.9% | $256,000 |
| 2017 | $4,848 +1.3% | $256,000 +4.1% |
| 2016 | $4,788 -0.4% | $246,000 +2.9% |
| 2015 | $4,805 +71.5% | $239,000 +41% |
| 2014 | $2,801 +1.7% | $169,473 +1.5% |
| 2013 | $2,755 +0.7% | $166,968 +1.7% |
| 2012 | $2,735 +1.3% | $164,177 +3% |
| 2011 | $2,701 +1.5% | $159,395 +1.5% |
| 2010 | $2,662 +7.5% | $157,039 +2.7% |
| 2009 | $2,476 +11.5% | $152,910 +0.1% |
| 2008 | $2,221 -4.7% | $152,757 +3% |
| 2007 | $2,330 -6.4% | $148,308 +2.5% |
| 2006 | $2,488 | $144,691 +3% |
| 2005 | -- | $140,477 +3% |
| 2004 | $1,156 +413.5% | $136,385 +1.9% |
| 2003 | $225 -90.2% | $133,842 +2.4% |
| 2002 | $2,297 +0.7% | $130,705 +1.6% |
| 2001 | $2,281 +4.8% | $128,647 +3% |
| 2000 | $2,176 +284.6% | $124,900 +330.7% |
| 1999 | $566 | $29,000 |
Find assessor info on the county website
Neighborhood: 33437
Nearby homes
- $433,5003 bd2 ba1.7k sqft7174 Haviland Cir, Boynton Beach, FL 33437Sold
- $446,9003 bd2 ba1.8k sqft7166 Haviland Cir, Boynton Beach, FL 33437Off Market
- $412,6003 bd2 ba1.9k sqft7162 Haviland Cir, Boynton Beach, FL 33437Off Market
- $425,0003 bd2 ba1.8k sqft7178 Haviland Cir, Boynton Beach, FL 33437For Sale

- $442,5003 bd2 ba1.8k sqft7184 Louisiane Ct, Boynton Beach, FL 33437Off Market
- $505,3003 bd2 ba2k sqft7178 Louisiane Ct, Boynton Beach, FL 33437Off Market
- $421,6003 bd2 ba1.7k sqft7190 Louisiane Ct, Boynton Beach, FL 33437Off Market
- $400,0003 bd2 ba1.7k sqft7172 Louisiane Ct, Boynton Beach, FL 33437Sold
Nearby schools
GreatSchools rating
- 5/10Hagen Road Elementary SchoolGrades: PK-5Distance: 1.4 mi
- 10/10West Boynton Middle SchoolGrades: 6-8Distance: 2.3 mi
- 6/10Park Vista Community High SchoolGrades: 9-12Distance: 4.2 mi
Get a cash offer in 3 minutes
Find out how much your home could sell for in as little as 3 minutes with a no-obligation cash offer.
Estimated market value
$452,300
Get a cash offer in 3 minutes
Find out how much your home could sell for in as little as 3 minutes with a no-obligation cash offer.
Estimated market value
$452,300
- Florida
- Palm Beach County
- Boynton Beach
- 33437
- 7170 Haviland Circle
Nearby cities
Nearby neighborhoods
Nearby zip codes
Other Boynton Beach Topics
