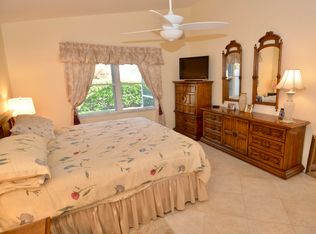
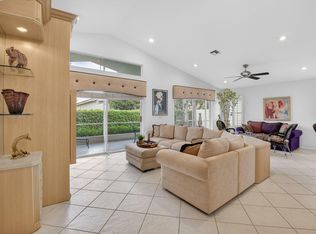
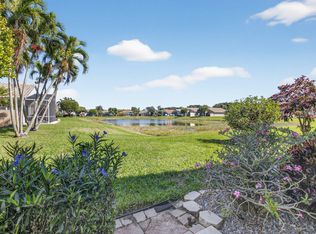
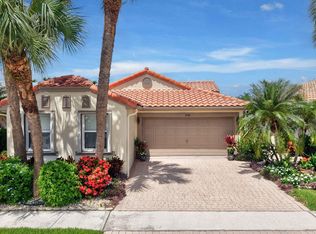
Welcome to 7178 Haviland Circle, a well-maintained Balmoral model located in Limoge at The Cascades, a desirable gated 55+ community in Boynton Beach. This 3-bedroom, 2-bath residence offers a spacious and functional floor plan with vaulted ceilings throughout, creating an open and airy feel. The home has been freshly painted throughout and features recent grout restoration and sealing, along with new white oak-style laminate flooring in the guest bedroom. The third bedroom is currently set up as an office with a built-in Murphy bed, making it ideal for a home office, guest suite, or flexible living space. Enjoy Florida living from the covered lanai, perfect for relaxing or entertaining. (To note the following manufacture dates: A/C: 07/2016 | Water Heater: 08/2015 | Roof: 05/2010.) The Cascades offers a vibrant active-adult lifestyle with a clubhouse, café, fitness center, resort-style pool and spa, sports courts, clubs, entertainment, and social activities. Ready for its next homeowner to make their personal touches and enjoy all that The Cascades has to offer.
For sale
Price cut: $24.9K (7/13)
$425,000
7178 Haviland Cir, Boynton Beach, FL 33437
3beds
1,829sqft
:
Get pre-qualified$3,439/mo
Single Family Residence
Built in 1999
5,250 Square Feet Lot
$-- Zestimate®
$232/sqft
$565/mo HOA
What's special
Freshly painted throughoutResort-style pool and spaSports courtsVaulted ceilings throughout
- 76 days |
- 1,854 |
- 76 |
Zillow last checked:
Listing updated:
Listed by:
Adam Marlieb 954-816-7900,
Douglas Elliman
Source: MIAMI,MLS#: A12016268 Originating MLS: A-Miami Association of REALTORS
Originating MLS: A-Miami Association of REALTORSFacts & features
Interior
Bedrooms & bathrooms
- Bedrooms: 3
- Bathrooms: 2
- Full bathrooms: 2
Rooms
- Room types: Attic, Den/Library/Office, Family Room
Other
- Area: 198.44 Square Feet
- Dimensions: 12'8" x 15'8"
Other
- Area: 173.33 Square Feet
- Dimensions: 13'0" x 13'4"
Other
- Area: 135 Square Feet
- Dimensions: 12'0" x 11'3"
Other
- Area: 164 Square Feet
- Dimensions: 13'8" x 12'0"
Other
- Area: 138.89 Square Feet
- Dimensions: 13'4" x 10'5"
Other
- Area: 214.94 Square Feet
- Dimensions: 12'2" x 17'8"
Other
- Dimensions: Garage: 18'6" x 20'4"
Other
- Area: 140.88 Square Feet
- Dimensions: 11'6" x 12'3"
Other
- Area: 243 Square Feet
- Dimensions: 27'0" x 9'0"
Heating
- Central, Electric
Cooling
- Attic Fan, Ceiling Fan(s), Central Air, Electric
Appliances
- Included: Dishwasher, Disposal, Dryer, Electric Range, Electric Water Heater, Microwave, Water Purifier, Refrigerator, Self Cleaning Oven, Washer
- Laundry: Laundry Room
Features
- Entrance Foyer, Pantry, Split Bedroom, Vaulted Ceiling(s), Volume Ceilings
- Flooring: Carpet, Tile, Vinyl
- Windows: Complete Accordian Shutters, Blinds
Interior area
- Total structure area: 2,508
- Total interior livable area: 1,829 sqft
Video & virtual tour
Property
Parking
- Total spaces: 2
- Parking features: Driveway, Paver Block, On Street, Garage Door Opener
- Garage spaces: 2
- Has uncovered spaces: Yes
Accessibility
- Accessibility features: Accessible, Accessible Entrance, Level, Accessible Doors
Features
- Stories: 1
- Entry location: First Floor Entry,Foyer
- Patio & porch: Open Porch
- Exterior features: Lighting
- Pool features: R30-No Pool/No Water, Community
- Spa features: Community
- Has view: Yes
- View description: Garden
Lot
- Size: 5,250 Square Feet
- Features: Less Than 1/4 Acre Lot
Details
- Parcel number: 00424533090001770
- Zoning: PUD
Construction
Type & style
- Home type: SingleFamily
- Architectural style: Ranch
- Property subtype: Single Family Residence
Materials
- Concrete Block Construction, CBS Construction
- Roof: Barrel Roof
Condition
- Year built: 1999
Details
- Builder model: Balmoral
Utilities & green energy
- Electric: Circuit Breakers
- Sewer: Public Sewer
- Water: Municipal Water
- Utilities for property: Underground Utilities
Green energy
- Energy efficient items: Exposure/Shade, Insulation, Lighting, Thermostat, Water Heater
Community & HOA
Community
- Features: Additional Amenities, Bar, Gated, Clubhouse, Tennis Court(s), Courtesy Bus, Fitness Center, Game Room, Golf, Maintained Community, Management On Site, HOA, Pickleball, Picnic Area, Sauna, Security Patrol, Shuffle Board, Sidewalks, Street Lights, Subdivision Restrictions, Workshop, Card/Electric Gate, Pool, Exercise Room
- Security: Owned Burglar Alarm
- Senior community: Yes
- Subdivision: Limoge - The Cascades,The Cascades
HOA
- Has HOA: Yes
- HOA fee: $565 monthly
Location
- Region: Boynton Beach
Financial & listing details
- Price per square foot: $232/sqft
- Tax assessed value: $369,742
- Annual tax amount: $3,269
- Date on market: 5/10/2026
- Listing terms: All Cash,Conventional,FHA,VA Loan
- Road surface type: Paved Road
Estimated market value
Not available
Estimated sales range
Not available
Not available
Price history
| Date | Event | Price |
|---|---|---|
| 7/13/2026 | Price change | $425,000-5.5%$232/sqft |
Source:  MIAMI #A12016268 Report a problem MIAMI #A12016268 Report a problem | ||
| 7/6/2026 | Price change | $449,900-2.2%$246/sqft |
Source: MIAMI #A12016268 Report a problem | ||
| 6/22/2026 | Price change | $459,900-2.1%$251/sqft |
Source: MIAMI #A12016268 Report a problem | ||
| 6/1/2026 | Price change | $469,900-2.1%$257/sqft |
Source: MIAMI #A12016268 Report a problem | ||
| 5/15/2026 | Listed for sale | $479,900+212.8%$262/sqft |
Source: MIAMI #A12016268 Report a problem | ||
| 6/30/1999 | Sold | $153,400$84/sqft |
Source: Public Record Report a problem | ||
Public tax history
| Year | Property taxes | Tax assessment |
|---|---|---|
| 2025 | $3,268 +3.3% | $213,137 +2.9% |
| 2024 | $3,164 +2.9% | $207,130 +3% |
| 2023 | $3,076 +1.3% | $201,097 +3% |
| 2022 | $3,038 +1.3% | $195,240 +3% |
| 2021 | $3,000 +1% | $189,553 +1.4% |
| 2020 | $2,971 +1.3% | $186,936 +2.3% |
| 2019 | $2,932 | $182,733 +1.9% |
| 2018 | $2,932 +5.3% | $179,326 +2.1% |
| 2017 | $2,784 +1.7% | $175,638 +2.1% |
| 2016 | $2,736 +0% | $172,025 +0.7% |
| 2015 | $2,735 -2.3% | $170,829 +0.8% |
| 2014 | $2,801 +1.7% | $169,473 +1.5% |
| 2013 | $2,755 +0.7% | $166,968 +1.7% |
| 2012 | $2,735 +1.3% | $164,177 +3% |
| 2011 | $2,701 +1.5% | $159,395 +1.5% |
| 2010 | $2,662 +7.5% | $157,039 +2.7% |
| 2009 | $2,476 +11.5% | $152,910 +0.1% |
| 2008 | $2,221 -4.7% | $152,757 +3% |
| 2007 | $2,330 -6.4% | $148,308 +2.5% |
| 2006 | $2,488 | $144,691 +3% |
| 2005 | -- | $140,477 +3% |
| 2004 | $1,156 +413.5% | $136,385 +1.9% |
| 2003 | $225 -90.2% | $133,842 +2.4% |
| 2002 | $2,297 +0.7% | $130,705 +1.6% |
| 2001 | $2,281 +4.8% | $128,647 +3% |
| 2000 | $2,176 +284.6% | $124,900 +330.7% |
| 1999 | $566 | $29,000 |
Find assessor info on the county website
Monthly payment
Est. payment
Payment breakdown
Explore the cost of this home by adjusting the details. Changes won't be saved.Climate risks
Neighborhood: 33437
Nearby schools
GreatSchools rating
- 5/10Hagen Road Elementary SchoolGrades: PK-5Distance: 1.4 mi
- 10/10West Boynton Middle SchoolGrades: 6-8Distance: 2.3 mi
- 6/10Park Vista Community High SchoolGrades: 9-12Distance: 4.2 mi
Schools provided by the listing agent
- Elementary: Hagen Road
- Middle: Odyssey
- High: Park Vista Community
Source: MIAMI. This data may not be complete. We recommend contacting the local school district to confirm school assignments for this home.
- $475,2003 bd2 ba1.8k sqft7182 Haviland Cir, Boynton Beach, FL 33437Off Market
- $433,5003 bd2 ba1.7k sqft7174 Haviland Cir, Boynton Beach, FL 33437Sold
- $435,2003 bd2 ba1.8k sqft7186 Haviland Cir, Boynton Beach, FL 33437Off Market
- $450,0003 bd2 ba1.8k sqft7170 Haviland Cir, Boynton Beach, FL 33437Sold
- $535,0002 bd2 ba1.8k sqft7196 Louisiane Ct, Boynton Beach, FL 33437Sold
- $421,6003 bd2 ba1.7k sqft7190 Louisiane Ct, Boynton Beach, FL 33437Off Market
- $499,6003 bd2 ba1.8k sqft7202 Louisiane Ct, Boynton Beach, FL 33437Off Market
- $442,5003 bd2 ba1.8k sqft7184 Louisiane Ct, Boynton Beach, FL 33437Off Market
A local agent can set up tours, give advice and negotiate with sellers.
A local lender can help you make sure your offer is ready when you are.
Similar homes
- $483,0003 bd2 ba2k sqft11550 Ballylee Terrace, Boynton Beach, FL 33437For Sale
 MLS ID #R11166463, Pamela Y Krammer PLLC, CENTURY 21 Tenace Realty. BeachesMLS
 - $459,0003 bd2 ba1.6k sqft11585 Augustus Drive, Boynton Beach, FL 33437For Sale
 MLS ID #B26047251, Alfredo Rivera, Beatus Realty. BeachesMLS
 - $425,0003 bd2 ba1.8k sqft9875 Harbour Lake Circle, Boynton Beach, FL 33437For Sale
 MLS ID #B26050338, Laurie Karen Davies, The Keyes Company. BeachesMLS
 - $425,0003 bd2 ba2.1k sqft9914 Harbour Lake Circle, Boynton Beach, FL 33437For Sale
 MLS ID #B26048289, Mitchell B Greenberg, BEX Realty. BeachesMLS
 - $399,9993 bd2 ba1.9k sqftIndian Hills 1, Boynton Beach, FL 33437For Sale
 MLS ID #A12036631, Lauren Guedj, Premier Listings. MIAMI
 - $400,0003 bd2 ba1.4k sqft10773 Royal Caribbean Circle, Boynton Beach, FL 33437For SaleMLS ID #B26041294, Paul Jay Saperstein, EXP Realty LLC. BeachesMLS
- $469,9003 bd2 ba2k sqftCoral Lakes Iv, Boynton Beach, FL 33437For SaleMLS ID #A11985781, Cathy Simon, United Realty Group Inc.. MIAMI
- $475,0003 bd2 ba1.8k sqft5320 Glenville Drive, Boynton Beach, FL 33437For SaleMLS ID #B26039393, Carmen Garcia Coletta, CENTURY 21 Tenace Realty. BeachesMLS
- $485,0003 bd2 ba1.6k sqftValencia Isles, Boynton Beach, FL 33437For SaleMLS ID #B26002265, Jamie Broder, Broder Realty. BeachesMLS
- $389,9003 bd2 ba1.6k sqftRoyal Landing, Boynton Beach, FL 33437For SaleMLS ID #A12030025, Susie Harding, One Sotheby's International Realty. MIAMI
- $505,0003 bd3 ba2.2k sqft5058 Glenville Drive, Boynton Beach, FL 33437For SaleMLS ID #R11167430, Elliot D Graff, The Keyes Company. BeachesMLS
- $415,0003 bd3 ba1.8k sqft6852 Bitterbush Place, Boynton Beach, FL 33472For SaleMLS ID #B26045818, Derek Troy West, West Group. BeachesMLS
- $529,0003 bd3 ba1.9k sqft11728 Dove Hollow Avenue, Boynton Beach, FL 33437For SaleMLS ID #B26038859, Valerie Selby PA, Keller Williams Realty Services. BeachesMLS
- $459,0003 bd3 ba2.2k sqft7760 Carrington Court, Boynton Beach, FL 33472For SaleMLS ID #B26038584, Angela Kogan LLC, Kogan Estate Homes, Inc. BeachesMLS
- $597,0003 bd3 ba2.3k sqft11564 Puerto Boulevard, Boynton Beach, FL 33437For SaleMLS ID #B26035969, Madeline Gayle Cohen, Realty 100. BeachesMLS
- $480,0003 bd2 ba1.7k sqft12636 Via Ravenna, Boynton Beach, FL 33436For SaleMLS ID #B26005154, Paul Jay Saperstein, EXP Realty LLC. BeachesMLS
- $439,0003 bd2 ba1.4k sqft15349 Lake Wisteria Road, Delray Beach, FL 33484For SaleMLS ID #B26040547, Jack Bravman, Lang Realty/ BR. BeachesMLS
- $610,0003 bd3 ba2.3k sqftTivoli Reserve, Boynton Beach, FL 33437For SaleMLS ID #A11975798, Bonnie Staskowski, Coldwell Banker Realty. MIAMI
- $575,0003 bd3 ba1.7k sqftBriarridge 2, Boynton Beach, FL 33437For SaleMLS ID #A12005174, David Errante Jr, 360 Realty, LLC.. MIAMI
- $359,0002 bd2 ba1.4k sqft5580 Piping Rock Drive, Boynton Beach, FL 33437For SaleMLS ID #B26027068, Ted Struhl, Compass Florida LLC. BeachesMLS
