Skip main navigation
Sold for $495,000
  • $495,000

    7182 HAVILAND Circle, Boynton Beach, FL 33437

    3beds
    1,829sqft
    Single Family Residence
    Built in 1999
    5,318 Square Feet Lot
    $495,100 Zestimate®
    $271/sqft
    $4,661 Estimated rent

    Home value

    $495,100

    $446,000 - $550,000

    $4,661/mo

    Zestimate® history
    Loading
    Loading...

    Owner options

    List your home for rent

    $4,661/mo

    Rent Zestimate®

    Find your next renter with Zillow Rental Manager. Plus, with online applications, you can quickly screen prospective tenants – for free.

    Learn more

    $4,661/mo

    Rent Zestimate®

    Refinance and save

    $5,387/mo

    Est. payment

    Refinancing to a lower rate could help reduce your monthly payments and save thousands over the life of the loan.

    See today's rates

    $5,387/mo

    Est. payment

    Explore your selling options

    Work with a Zillow partner agent

    Leverage their expertise and Zillow's premium Showcase listings to get your home seen by more buyers.

    Get started

    List with your own agent

    Get your home in front of millions of buyers by listing it on Zillow.

    Learn how to do it

    Sell it yourself

    Take full control of how buyers see your home on Zillow by listing For Sale by Owner (FSBO).

    List your home

    What's special

    Gated communityTwo-car garageNew roofSeparate laundry roomAbundant natural lightUpdated appliancesHigh ceilings
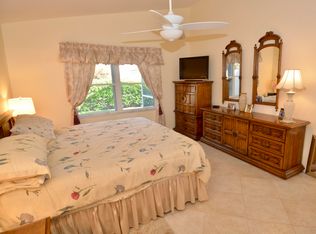
    Well-maintained home with a new roof and updated flooring now available in the highly desirable 55+ community of The Cascades! This 3-bedroom, 2-bath single-story residence offers an open floor plan, high ceilings, abundant natural light, excellent storage, and generously sized bedrooms and living spaces. The open living and dining areas provide plenty of room for both everyday living and entertaining, while the spacious kitchen features updated appliances, ample counter space, and abundant cabinetry. A screened-in patio extends the living space outdoors and offers a comfortable setting for relaxing or entertaining. The desirable split-bedroom layout provides added privacy, while the spacious primary suite features two walk-in closets and an en-suite bath with dual sinks. Additional features include accordion shutters, a two-car garage, and a separate laundry room. The Cascades offers an exceptional resort-style 55+ lifestyle with a beautifully renovated clubhouse, resort-style pool, fitness center, tennis, pickleball, bocce, full-service café, clubs, classes, entertainment, and a full calendar of social activities. Set among beautifully landscaped grounds adjacent to Westchester Golf Course, this gated community also offers convenient access to shopping, dining, medical facilities, I-95, and the Florida Turnpike.

    Zillow last checked:

    Listing updated:

    Listed by:

    Erica Elman 917-533-0351,

    Compass Florida LLC

    Bought with:

    Dawn M Balzano, 3023622

    Coldwell Banker Realty

    Janice Alberts, 3552732

    Coldwell Banker Realty

    Source: BeachesMLS,MLS#: B26081378MLS LogoOriginating MLS: BeachesMLS

    Facts & features

    Interior

    Bedrooms & bathrooms
    • Bedrooms: 3
    • Bathrooms: 2
    • Full bathrooms: 2
    • Main level bathrooms: 2
    • Main level bedrooms: 3
    Primary bedroom
    • Level: Main
    • Area: 300
    • Dimensions: 25 X 12
    Bedroom 2
    • Level: Main
    • Area: 144
    • Dimensions: 12 X 12
    Bedroom 3
    • Level: Main
    • Area: 110.25
    • Dimensions: 10.5 X 10.5
    Dining room
    • Level: Main
    • Area: 192
    • Dimensions: 16 X 12
    Kitchen
    • Level: Main
    • Area: 156
    • Dimensions: 13 X 12
    Laundry
    • Area: 45
    • Dimensions: 6 X 7.5
    Living room
    • Level: Main
    • Area: 362.5
    • Dimensions: 25 X 14.5
    Heating
    • Central, Electric
    Cooling
    • Central Air, Ceiling Fan(s), Electric
    Appliances
    • Included: Dryer, Dishwasher, Electric Range, Disposal, Microwave, Oven, Refrigerator, Washer
    • Laundry: Laundry Room, In Unit
    Features
    • Breakfast Bar, Breakfast Area, Bathtub, Closet Cabinetry, Dual Sinks, Entrance Foyer, Eat-in Kitchen, High Ceilings, Living/Dining Room, Main Level Primary, Pantry, Split Bedrooms, Soaking Tub, Separate Shower, Walk-In Closet(s)
    • Flooring: Engineered Hardwood, Laminate
    • Windows: Blinds, Plantation Shutters
    • Has fireplace: No
    Interior area
    • Total structure area: 2,508
    • Total interior livable area: 1,829 sqft

    Property

    Parking
    • Total spaces: 2
    • Parking features: Attached, Driveway, Garage, Garage Door Opener
    • Attached garage spaces: 2
    • Has uncovered spaces: Yes
    Accessibility
    • Accessibility features: None
    Features
    • Levels: One
    • Stories: 1
    • Patio & porch: Patio, Screened
    • Exterior features: Lighting, Outdoor Living Area
    • Pool features: Association, Heated
    • Has view: Yes
    • View description: Garden, Other
    Lot
    • Size: 5,318 Square Feet
    • Features: Interior Lot, < 1/4 Acre
    Details
    • Parcel number: 00424533090001760
    • Zoning: PUD
    • Special conditions: Standard,Listed As-Is

    Construction

    Type & style
    • Home type: SingleFamily
    • Architectural style: Ranch
    • Property subtype: Single Family Residence
    Materials
    • CBS (Concrete Block Structure), Block
    • Roof: Spanish Tile
    Condition
    • Resale
    • New construction: No
    • Year built: 1999

    Utilities & green energy

    • Sewer: Public Sewer
    • Water: Public
    • Utilities for property: Cable Connected, Electricity Available, Phone Available, Water Connected

    Community & HOA

    Community
    • Features: Home Owners Association, Gated
    • Security: Carbon Monoxide Detector(s), Gated Community, Smoke Detector(s)
    • Senior community: Yes
    • Subdivision: JONES PAR B
    HOA
    • Has HOA: Yes
    • Amenities included: Billiard Room, Clubhouse, Fitness Center, Gated, Hobby Room, Library, Maintenance, Pickleball, Pool, Restaurant, Security, Sidewalks, Tennis Court(s)
    • Services included: Common Areas, Cable TV, Internet, Maintenance Grounds, Security
    • HOA fee: $1,924 quarterly
    Location
    • Region: Boynton Beach

    Financial & listing details

    • Price per square foot: $271/sqft
    • Tax assessed value: $371,825
    • Annual tax amount: $5,847
    • Date on market: 9/28/2026
    • Cumulative days on market: 9 days
    • Listing terms: Cash,Conventional,FHA,VA Loan
    • Electric utility on property: Yes

    Price history

    DateEventPrice
    10/23/2026Sold$495,000$271/sqft
    Source: BeachesMLS #B26081378 Report a problem
    9/28/2026Listed for sale$495,000+10%$271/sqft
    Source: BeachesMLS #B26081378 Report a problem
    6/30/2022Sold$450,000-9.1%$246/sqft
    Source: MIAMI #A11167852 Report a problem
    6/3/2022Pending sale$495,000$271/sqft
    Source: The Keyes Company/Realtors #A11167852 Report a problem
    6/3/2022Contingent$495,000$271/sqft
    Source: MIAMI #A11167852 Report a problem
    5/24/2022Price change$495,000-0.8%$271/sqft
    Source: MIAMI #A11167852 Report a problem
    5/6/2022Listed for sale$499,000$273/sqft
    Source: MIAMI #A11167852 Report a problem
    5/2/2022Listing removed--
    Source: The Keyes Company/Realtors Report a problem
    4/3/2022Listed for sale$499,000$273/sqft
    Source: MIAMI #A11167852 Report a problem
    3/31/2022Pending sale$499,000$273/sqft
    Source: The Keyes Company/Realtors #A11167852 Report a problem
    3/30/2022Contingent$499,000$273/sqft
    Source: MIAMI #A11167852 Report a problem
    3/3/2022Listed for sale$499,000+212.1%$273/sqft
    Source: MIAMI #A11167852 Report a problem
    10/12/1999Sold$159,900$87/sqft
    Source: Public Record Report a problem

    Public tax history

    YearProperty taxesTax assessment
    2025$5,847 -6.1%$371,696 -6%
    2024$6,227 -4.3%$395,298 -3.6%
    2023$6,506 +21.5%$409,982 +51%
    2022$5,356 +14.2%$271,578 +10%
    2021$4,692 +48.6%$246,889 +25%
    2020$3,158 +1.3%$197,561 +2.3%
    2019$3,117 $193,119 +1.9%
    2018$3,117 +5.3%$189,518 +2.1%
    2017$2,959 +1.7%$185,620 +2.1%
    2016$2,911 0%$181,802 +0.7%
    2015$2,911 -2.4%$180,538 +0.8%
    2014$2,982 +1.6%$179,105 +1.5%
    2013$2,934 +0.7%$176,458 +1.7%
    2012$2,913 +1.2%$173,508 +3%
    2011$2,878 +1.4%$168,454 +1.5%
    2010$2,838 +7.5%$165,965 +2.7%
    2009$2,641 +11.5%$161,602 +0.1%
    2008$2,368 -4.2%$161,441 +3%
    2007$2,471 -6.3%$156,739 +2.5%
    2006$2,638 $152,916 +3%
    2005-- $148,462 +3%
    2004$1,236 +449.3%$144,138 +1.9%
    2003$225 -90.8%$141,450 +2.4%
    2002$2,443 +0.7%$138,135 +1.6%
    2001$2,426 -9.7%$135,960 +7.9%
    2000$2,688 +375.1%$125,960 +334.3%
    1999$566 $29,000
    Find assessor info on the county website

    Neighborhood: 33437

    Nearby schools

    GreatSchools rating
    Schools provided by the listing agent
    • Elementary: Hagen Road
    • Middle: West Boynton
    • High: Park Vista

    Source: BeachesMLS. This data may not be complete. We recommend contacting the local school district to confirm school assignments for this home.

    Get a cash offer in 3 minutes
    Find out how much your home could sell for in as little as 3 minutes with a no-obligation cash offer.
    Estimated market value

    $495,100

    Get a cash offer in 3 minutes
    Find out how much your home could sell for in as little as 3 minutes with a no-obligation cash offer.
    Estimated market value

    $495,100