Skip main navigation
Closed
  • $549,990

    7170 Linden Dr S, Fulton, GA 30349

    4beds
    3,106sqft
    Single Family Residence
    Built in 2025
    -- sqft lot
    $540,700 Zestimate®
    $177/sqft
    $3,306 Estimated rent

    Home value

    $540,700

    $492,000 - $595,000

    $3,306/mo

    Zestimate® history
    Loading
    Loading...

    Owner options

    List your home for rent

    $3,306/mo

    Rent Zestimate®

    Find your next renter with Zillow Rental Manager. Plus, with online applications, you can quickly screen prospective tenants – for free.

    Learn more

    $3,306/mo

    Rent Zestimate®

    Refinance and save

    $4,319/mo

    Est. payment

    Refinancing to a lower rate could help reduce your monthly payments and save thousands over the life of the loan.

    See today's rates

    $4,319/mo

    Est. payment

    Explore your selling options

    Work with a Zillow partner agent

    Leverage their expertise and Zillow's premium Showcase listings to get your home seen by more buyers.

    Get started

    List with your own agent

    Get your home in front of millions of buyers by listing it on Zillow.

    Learn how to do it

    Sell it yourself

    Take full control of how buyers see your home on Zillow by listing For Sale by Owner (FSBO).

    List your home

    What's special

    Center gas fireplaceFull basementExtended front porchUpgraded kitchenQuartz countertopsGas cooktopHuge walk-in closet
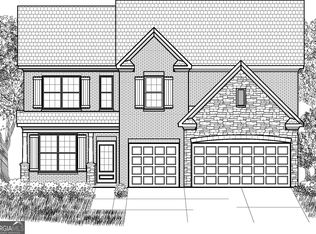
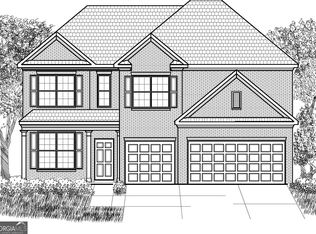
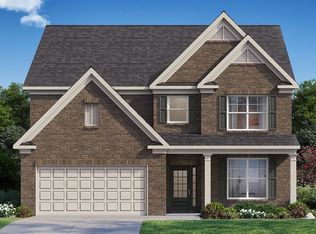
    Butner Estates in South Fulton, GA is home to the beautiful 7170 Linden Drive! The Bellview floorplan on a full basement has a lot to offer home owners in the 3,106 square feet 4 bedrooms and 3 bathrooms, with a 2-car garage. After enjoying time on the extended front porch, step into the long front foyer area. A dining room sits at the front of the home, making the perfect space for enjoying a meal with family and friends. Continuing in to the main living area you find the open family room and kitchen. Get cozy in front of the center gas fireplace as you read a book or watch a movie. Open to the family room is the breakfast area and upgraded kitchen. Let's not forget the full basement that you can grow into. The chef of the family will enjoy the 42-inch white cabinets, quartz countertops, built in wall oven and gas cooktop. Guest will feel welcome and comfortable in your home with the bedroom and full bathroom located on the main level. You and your guest can lounge upstairs in the large open loft area, the perfect spot for a media or game room. The large primary suite occupies the back half of the second level with an extra sitting area and huge walk-in closet. The primary bathroom doesn't disappoint with the separate quartz vanities and separate soaking tub and walk-in shower. 2 additional bedrooms, a dual vanity bathroom and the large laundry room round out the rest of the second level. Come out to explore Butner Estates and get a personal tour of 7170 Linden Drive today! Give our agents a call to schedule your appointment.

    Zillow last checked:

    Listing updated:

    Listed by:

    Shernett Fisher 678-300-6078,

    D.R. Horton Realty of Georgia, Inc.,

    Maria H Shirley 678-463-0476,

    D.R. Horton Realty of Georgia, Inc.

    Bought with:

    Mark Kozik, 262074

    GreatHomesATL LLC

    Source: GAMLS,MLS#: 10493927MLS Logo

    Facts & features

    Interior

    Bedrooms & bathrooms
    • Bedrooms: 4
    • Bathrooms: 3
    • Full bathrooms: 3
    • Main level bathrooms: 1
    • Main level bedrooms: 1
    Rooms
    • Room types: Loft
    Kitchen
    • Features: Kitchen Island, Solid Surface Counters, Walk-in Pantry
    Heating
    • Forced Air, Natural Gas, Zoned
    Cooling
    • Ceiling Fan(s), Central Air, Gas
    Appliances
    • Included: Dishwasher, Double Oven, Gas Water Heater, Microwave
    • Laundry: In Hall, Upper Level
    Features
    • Double Vanity, High Ceilings, Soaking Tub, Split Bedroom Plan, Tray Ceiling(s), Walk-In Closet(s)
    • Flooring: Carpet
    • Windows: Double Pane Windows
    • Basement: None
    • Number of fireplaces: 1
    • Fireplace features: Family Room, Gas Log, Gas Starter
    • Common walls with other units/homes: No Common Walls
    Interior area
    • Total structure area: 3,106
    • Total interior livable area: 3,106 sqft
    • Finished area above ground: 3,106
    • Finished area below ground: 0

    Property

    Parking
    • Parking features: Garage
    • Has garage: Yes
    Features
    • Levels: Two
    • Stories: 2
    • Exterior features: Sprinkler System
    • Body of water: None
    Lot
    • Features: Other
    Details
    • Parcel number: 0.0

    Construction

    Type & style
    • Home type: SingleFamily
    • Architectural style: A-Frame,Brick Front,Craftsman,Traditional
    • Property subtype: Single Family Residence
    Materials
    • Brick
    • Foundation: Slab
    • Roof: Other
    Condition
    • New Construction
    • New construction: Yes
    • Year built: 2025
    Details
    • Warranty included: Yes

    Utilities & green energy

    • Sewer: Public Sewer
    • Water: Public
    • Utilities for property: Cable Available, Electricity Available, Natural Gas Available, Phone Available, Sewer Available, Underground Utilities, Water Available

    Community & HOA

    Community
    • Features: Golf, Sidewalks, Street Lights, Tennis Court(s), Walk To Schools
    • Security: Carbon Monoxide Detector(s), Smoke Detector(s)
    • Subdivision: Butner Estates
    HOA
    • Has HOA: Yes
    • Services included: None
    • HOA fee: $795 annually
    Location
    • Region: Fulton

    Financial & listing details

    • Price per square foot: $177/sqft
    • Annual tax amount: $1
    • Date on market: 4/4/2025
    • Cumulative days on market: 205 days
    • Listing agreement: Exclusive Right To Sell
    • Listing terms: Cash,Conventional,Credit Report Required,FHA,Other,VA Loan
    • Electric utility on property: Yes

    Price history

    DateEventPrice
    12/12/2025Sold$549,990$177/sqft
    Source: GAMLS #10493927 Report a problem
    11/21/2025Pending sale$549,990$177/sqft
    Source: FMLS GA #7554312 Report a problem
    11/6/2025Price change$549,990-1.8%$177/sqft
    Source: DR Horton Report a problem
    10/21/2025Price change$559,990-0.9%$180/sqft
    Source: FMLS GA #7554312 Report a problem
    9/17/2025Price change$564,990-0.7%$182/sqft
    Source: DR Horton Report a problem
    7/21/2025Price change$568,990+2.7%$183/sqft
    Source: GAMLS #10493927 Report a problem
    7/11/2025Price change$553,990-5.8%$178/sqft
    Source: GAMLS #10493927 Report a problem
    7/1/2025Price change$588,259+1.5%$189/sqft
    Source: GAMLS #10493927 Report a problem
    6/13/2025Pending sale$579,684-0.6%$187/sqft
    Source: GAMLS #10493927 Report a problem
    4/30/2025Price change$583,384-0.1%$188/sqft
    Source: DR Horton Report a problem
    4/11/2025Price change$583,884+0.7%$188/sqft
    Source: DR Horton Report a problem
    4/4/2025Listed for sale$579,684$187/sqft
    Source: FMLS GA #7554312 Report a problem

    Public tax history

    Tax history is unavailable.

    Neighborhood: 30349

    Nearby schools

    GreatSchools rating
    Schools provided by the listing agent
    • Elementary: Cliftondale
    • Middle: Renaissance
    • High: Langston Hughes

    Source: GAMLS. This data may not be complete. We recommend contacting the local school district to confirm school assignments for this home.

    Get a cash offer in 3 minutes
    Find out how much your home could sell for in as little as 3 minutes with a no-obligation cash offer.
    Estimated market value

    $540,700

    Get a cash offer in 3 minutes
    Find out how much your home could sell for in as little as 3 minutes with a no-obligation cash offer.
    Estimated market value

    $540,700