Nestled in the beautiful city of South Fulton, GA is 7173 Linden Drive, a new construction home in Butner Estates! This Grayson floorplan is one of our sought-after two-story homes that offers 5 bedrooms, 4 bathrooms, and a 3-car garage. As you enter the home, a 2-story foyer opens to a formal living area. Making your way past the dining room, where friends and family can gather for formal meals, you find the kitchen and living area. This beautiful kitchen boasts 42" cabinets with crown molding, designer tile backsplash, double wall oven, quartz countertops, a gas cooktop, and so much more. Enjoy quick on-the-go meals at the large island that overlooks into the family room with a center fireplace with wood mantle. A full bedroom and bathroom round out the rest of the main level. On the second floor you can enjoy watching movies, playing games, or reading a good book in the open loft area. The upstairs includes additional 4 bedrooms and 2 bathrooms. Don't forget about all the primary suite has to offer! Relax and unwind in the extra sitting area. The primary bathrooms are equipped with separate his and hers vanities, separate walk-in tiled shower, and his and hers closets. All secondary bathrooms are just as exquisite with the 36" vanity cabinets and cultured marble vanity tops. Don't miss the chance to call 7173 Linden Drive, in Butner Estates, your home!
Closed
$539,605
7173 Linden Dr S, Fulton, GA 30349
5beds
3,336sqft
Single Family Residence, Residential
Built in 2025
0.25 Acres Lot
$524,100 Zestimate®
$162/sqft
$3,758 Estimated rent
Home value
$524,100
$477,000 - $577,000
$3,758/mo
Zestimate® history
Owner options
List your home for rent
$3,758/mo
Rent Zestimate®
Find your next renter with Zillow Rental Manager. Plus, with online applications, you can quickly screen prospective tenants – for free.
$3,758/mo
Rent Zestimate®
Refinance and save
$4,231/mo
Est. payment
Refinancing to a lower rate could help reduce your monthly payments and save thousands over the life of the loan.
$4,231/mo
Est. payment
Explore your selling options
Work with a Zillow partner agent
Leverage their expertise and Zillow's premium Showcase listings to get your home seen by more buyers.
Get startedList with your own agent
Get your home in front of millions of buyers by listing it on Zillow.
Learn how to do itSell it yourself
Take full control of how buyers see your home on Zillow by listing For Sale by Owner (FSBO).
List your homeWhat's special
Zillow last checked:
Listing updated:
Listed by:
SHERNETT FISHER,
D.R. Horton Realty of Georgia Inc,
MARIA H SHIRLEY,
D.R. Horton Realty of Georgia Inc
Bought with:
Meko Fountain, 341430
Compass
Source: FMLS GA,MLS#: 7555512
Facts & features
Interior
Bedrooms & bathrooms
- Bedrooms: 5
- Bathrooms: 4
- Full bathrooms: 4
- Main level bathrooms: 1
- Main level bedrooms: 1
Rooms
- Room types: Bathroom, Family Room, Laundry, Living Room, Loft
Primary bedroom
- Features: Oversized Master, Sitting Room, Split Bedroom Plan
- Level: Oversized Master, Sitting Room, Split Bedroom Plan
Bedroom
- Features: Oversized Master, Sitting Room, Split Bedroom Plan
Primary bathroom
- Features: Double Vanity, Soaking Tub
Dining room
- Features: Butlers Pantry, Open Concept
Kitchen
- Features: Kitchen Island, Pantry Walk-In, Solid Surface Counters, View to Family Room, Other
Heating
- Forced Air, Natural Gas, Zoned
Cooling
- Ceiling Fan(s), Central Air, Gas
Appliances
- Included: Dishwasher, Double Oven, Electric Oven, Gas Cooktop, Gas Water Heater, Microwave
- Laundry: None
Features
- Coffered Ceiling(s), Crown Molding, Double Vanity, Entrance Foyer 2 Story, High Ceilings 9 ft Main, Smart Home, Tray Ceiling(s), Walk-In Closet(s)
- Flooring: Carpet, Ceramic Tile, Laminate, Other
- Windows: Double Pane Windows, Insulated Windows
- Basement: None
- Attic: Permanent Stairs
- Number of fireplaces: 1
- Fireplace features: Family Room, Gas Log, Gas Starter, Glass Doors
- Common walls with other units/homes: No Common Walls
Interior area
- Total structure area: 3,336
- Total interior livable area: 3,336 sqft
- Finished area above ground: 3,336
- Finished area below ground: 0
Property
Parking
- Total spaces: 3
- Parking features: Driveway, Garage, Garage Faces Front, Level Driveway
- Garage spaces: 3
- Has uncovered spaces: Yes
Accessibility
- Accessibility features: None
Features
- Levels: Two
- Stories: 2
- Patio & porch: None
- Exterior features: None, No Dock
- Pool features: None
- Spa features: None
- Fencing: None
- Has view: Yes
- View description: Other
- Waterfront features: None
- Body of water: None
Lot
- Size: 0.25 Acres
- Features: Back Yard, Front Yard, Irregular Lot, Sloped, Wooded
Details
- Additional structures: None
- Additional parcels included: 0
- Other equipment: Irrigation Equipment
- Horse amenities: None
Construction
Type & style
- Home type: SingleFamily
- Architectural style: A-Frame,Craftsman,Traditional
- Property subtype: Single Family Residence, Residential
Materials
- Brick Front, Cement Siding, Fiber Cement
- Foundation: Slab
- Roof: Composition,Shingle
Condition
- Under Construction
- New construction: Yes
- Year built: 2025
Details
- Warranty included: Yes
Utilities & green energy
- Electric: 110 Volts, 220 Volts in Garage
- Sewer: Public Sewer
- Water: Public
- Utilities for property: Cable Available, Electricity Available, Natural Gas Available, Phone Available, Sewer Available, Underground Utilities, Water Available
Green energy
- Energy efficient items: None
- Energy generation: None
Community & HOA
Community
- Features: Homeowners Assoc, Near Schools, Sidewalks, Street Lights, Other
- Security: Carbon Monoxide Detector(s), Fire Alarm
- Subdivision: Butner Estates
HOA
- Has HOA: Yes
- HOA fee: $795 annually
- HOA phone: 404-699-9010
Location
- Region: Fulton
Financial & listing details
- Price per square foot: $162/sqft
- Annual tax amount: $1
- Date on market: 4/7/2025
- Cumulative days on market: 42 days
- Listing terms: Cash,Conventional,FHA,VA Loan
- Ownership: Fee Simple
- Electric utility on property: Yes
- Road surface type: Paved
Price history
| Date | Event | Price |
|---|---|---|
| 6/13/2025 | Sold | $539,605$162/sqft |
Source:  FMLS GA #7555512 Report a problem FMLS GA #7555512 Report a problem | ||
| 6/13/2025 | Pending sale | $539,605$162/sqft |
Source:  GAMLS #10495334 Report a problem GAMLS #10495334 Report a problem | ||
| 4/7/2025 | Listed for sale | $539,605$162/sqft |
Source: GAMLS #10495334 Report a problem | ||
Public tax history
Tax history is unavailable.
Neighborhood: 30349
Nearby homes
- $528,8434 bd3 ba3k sqft7171 Linden Dr S, Fulton, GA 30349Sold
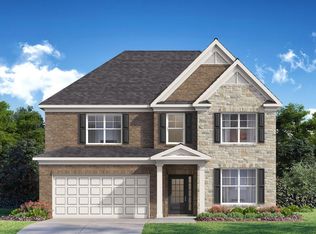
- $548,9645 bd4 ba3.3k sqft7168 Linden Dr S, Fulton, GA 30349Sold

- $514,9904 bd3 ba3.1k sqft7181 Linden Dr S, Fulton, GA 30349Sold

- $494,9905 bd4 ba3.1k sqft7156 Linden Dr S, Fulton, GA 30349Sold
- $519,9905 bd3 ba3k sqft7169 Linden Dr, Atlanta, GA 30349Sold
- $559,9905 bd4 ba3.3k sqft7204 Bocholt Dr S, Atlanta, GA 30349Sold
- $518,7644 bd3 ba3k sqft3866 Kastler Dr S, Atlanta, GA 30349Sold
- $533,7124 bd3 ba3.1k sqft7164 Linden Dr S, Fulton, GA 30349Sold
Nearby schools
GreatSchools rating
- 6/10Cliftondale Elementary SchoolGrades: PK-5Distance: 0.3 mi
- 5/10Renaissance Middle SchoolGrades: 6-8Distance: 2.8 mi
- 4/10Langston Hughes High SchoolGrades: 9-12Distance: 2.6 mi
Schools provided by the listing agent
- Elementary: Cliftondale
- Middle: Renaissance
- High: Langston Hughes
Source: FMLS GA. This data may not be complete. We recommend contacting the local school district to confirm school assignments for this home.
Get a cash offer in 3 minutes
Find out how much your home could sell for in as little as 3 minutes with a no-obligation cash offer.
Estimated market value
$524,100
Get a cash offer in 3 minutes
Find out how much your home could sell for in as little as 3 minutes with a no-obligation cash offer.
Estimated market value
$524,100
- Georgia
- Fulton County
- Fulton
- 30349
- 7173 Linden Dr S
