Welcome to this beautifully maintained ranch-style six-bedroom, three-bathroom home in the highly sought-after Southshore community! Located on a cul-de-sac with a freshly painted exterior, this home is move-in ready! Upon entering, you'll find three spacious bedrooms filled with natural light. The inviting living room greets you with an expansive multi-slide glass door that opens to the covered deck and backyard, filling the space with sunshine. High ceilings, rich hardwood floors and a fireplace create the perfect setting for relaxing or entertaining. The kitchen is the heart of the home, featuring a large island, abundant cabinet and counter space, a pantry and an open layout that keeps you connected to family and guests. Plus, all stainless steel appliances are included with the home! Just off the dining area, a second sliding glass door leads to the covered deck, making indoor-outdoor living seamless. Need a place to work from home? You'll appreciate the built-in office space near the kitchen, featuring a generous workspace and extra storage. When it's time to unwind, venture to the main-level primary suite featuring ample natural light, a walk-in closet and a private spa-inspired five-piece en-suite bathroom. Downstairs, the finished walk-out basement offers a spacious family room perfect for movie nights, game days, or a playroom. Two additional bedrooms provide flexibility for guests, multi-generational living, or anything else that fits your lifestyle. Step outside to the covered patio, deck, and spacious backyard, the perfect setting for hosting Summer gatherings. Backing to a private bird sanctuary and pond, you will enjoy the beautiful views and peaceful backdrop year-round. Southshore residents enjoy access to the award-winning Cherry Creek School District, two resort-style pools and clubhouses, playgrounds, and miles of scenic trails. You'll also love being just minutes from Aurora Reservoir, E-470, DIA, and Southlands Outdoor Shopping Retail District!
Sold for $860,000
$860,000
7170 S Riverwood Way, Aurora, CO 80016
5beds
3,910sqft
Single Family Residence
Built in 2017
9,744 Square Feet Lot
$857,000 Zestimate®
$220/sqft
$4,091 Estimated rent
Home value
$857,000
$806,000 - $908,000
$4,091/mo
Zestimate® history
Owner options
List your home for rent
$4,091/mo
Rent Zestimate®
Find your next renter with Zillow Rental Manager. Plus, with online applications, you can quickly screen prospective tenants – for free.
$4,091/mo
Rent Zestimate®
Refinance and save
$5,019/mo
Est. payment
Refinancing to a lower rate could help reduce your monthly payments and save thousands over the life of the loan.
$5,019/mo
Est. payment
Explore your selling options
Work with a Zillow partner agent
Leverage their expertise and Zillow's premium Showcase listings to get your home seen by more buyers.
Get startedList with your own agent
Get your home in front of millions of buyers by listing it on Zillow.
Learn how to do itSell it yourself
Take full control of how buyers see your home on Zillow by listing For Sale by Owner (FSBO).
List your homeWhat's special
Zillow last checked:
Listing updated:
Listed by:
Tatyana Sturm 720-273-7419 tatyana@exitrealtydtc.com,
EXIT Realty DTC, Cherry Creek, Pikes Peak.,
The Storck Team 720-350-5909,
EXIT Realty DTC, Cherry Creek, Pikes Peak.
Bought with:
Jae H Kim, 1320502
RE/MAX Leaders
Source: REcolorado as distributed by MLS GRID,MLS#: 5614458
Facts & features
Interior
Bedrooms & bathrooms
- Bedrooms: 5
- Bathrooms: 3
- Full bathrooms: 2
- 3/4 bathrooms: 1
- Main level bathrooms: 2
- Main level bedrooms: 4
Bedroom
- Description: Upon Entering, You'll Be Welcomed By A Bright And Inviting Bedroom Featuring Plush Carpet Flooring, A Ceiling Fan, And Two Large Windows That Fill The Space With Natural Light. Offering Plenty Of Room And Convenient Access To A Nearby Bathroom, This Space Is Perfect For Everyday Living.
- Level: Main
- Area: 154 Square Feet
- Dimensions: 14 x 11
Bedroom
- Description: The Second Main-Level Bedroom Offers Plush Carpet Flooring, Abundant Natural Light, And A Spacious Layout. Conveniently Located Near A Bathroom And The Main Living Areas, It Provides Comfort, Flexibility, And Easy Access To Anywhere!
- Level: Main
- Area: 150 Square Feet
- Dimensions: 12.5 x 12
Bedroom
- Description: The Third Bedroom Features Plush Carpet Flooring, A Large Window, And A Walk-In Closet For Added Storage. Perfectly Placed With Easy Access To A Nearby Bathroom And The Rest Of The Home, This Room Offers Both Comfort And Functionality.
- Level: Main
- Area: 121 Square Feet
- Dimensions: 11 x 11
Bedroom
- Description: Retreat To The Main-Level Primary Suite, A Bright And Inviting Space Featuring Plush Carpet Flooring, High Ceilings With A Ceiling Fan, And Multiple Windows That Fill The Room With Natural Light And Offer Stunning Views Of Your Backyard And The Private Bird Sanctuary. With Plenty Of Space For Any Furniture Arrangement You Can Imagine, Plus Direct Access To The Walk-In Closet And Private En-Suite Bathroom, This Peaceful Retreat Is Designed For Both Comfort And Relaxation.
- Features: Primary Suite
- Level: Main
- Area: 256 Square Feet
- Dimensions: 16 x 16
Bedroom
- Description: With Six Bedrooms Throughout The Home, There's Plenty Of Space To Grow! This Bedroom Features Plush Carpet Flooring, A Large Window, And A Walk-In Closet For Added Storage. Just Steps To A Nearby Bathroom, This Would Also Be An Ideal Setup For Guests, Multi-Generational Living, Or A Private Retreat.
- Level: Basement
- Area: 180 Square Feet
- Dimensions: 15 x 12
Bathroom
- Description: Conveniently Located Near The Main-Level Bedrooms, This Full Bathroom Is Also Ideal For Guest Use When Entertaining. Featuring Tile Flooring, A Double Vanity With Ample Storage, And A Shower/Tub Combination!
- Level: Main
- Area: 55 Square Feet
- Dimensions: 5.5 x 10
Bathroom
- Description: The Private Five-Piece, En-Suite Bathroom Is Spa-Inspired, Complete With Tile Flooring And A Double Vanity With Ample Storage. Unwind In The Large Soaking Tub Or Enjoy The Walk-In Shower, While Convenient Access To The Large Walk-In Closet Helps Make Busy Mornings Effortless.
- Features: En Suite Bathroom, Primary Suite
- Level: Main
- Area: 120 Square Feet
- Dimensions: 10 x 12
Bathroom
- Description: Completing The Basement Is A Bathroom Featuring Tile Flooring, An Oversized Vanity With Ample Storage, And A Walk-In Shower. Conveniently Located And Thoughtfully Designed, It Adds Both Comfort And Functionality To The Lower Level.
- Level: Basement
- Area: 64 Square Feet
- Dimensions: 8 x 8
Bonus room
- Description: The Fifth, Non-Conforming Bedroom, Offers Plush Carpet Flooring, An Egress Window, And A Spacious Layout. Whether Used As A Guest Room, Home Office, Fitness Space, Or Private Teen Retreat, This Room Can Easily Adapt To Your Needs.
- Level: Basement
- Area: 210 Square Feet
- Dimensions: 14 x 15
Dining room
- Description: Just Off The Kitchen, The Dining Area Offers Hardwood Flooring And A Spacious Layout Ideal For Both Everyday Meals And Special Gatherings. A Second Sliding Glass Door Opens To The Covered Deck And Backyard, Creating A Seamless Flow Between Indoor And Outdoor Living And Entertaining.
- Level: Main
- Area: 110 Square Feet
- Dimensions: 10 x 11
Family room
- Description: Head Downstairs To The Finished Walk-Out Basement, Where A Spacious Family Room Offers Endless Possibilities. Featuring Plush Carpet Flooring And A Versatile Layout, This Space Is Perfect For Movie Nights, Game Days, A Playroom, Home Gym, Or Whatever Best Fits Your Lifestyle.
- Level: Basement
- Area: 851 Square Feet
- Dimensions: 23 x 37
Kitchen
- Description: The Eat-In Kitchen Is Designed To Impress, Featuring Hardwood Flooring, A Large Center Island, And Generous Counter Space For Meal Prep And Entertaining. Abundant Cabinetry And A Spacious Pantry Provide Additional Storage, While The Open-Concept Layout Keeps You Connected To Family And Guests. Plus, All Stainless Steel Appliances Are Included, Making This Home Truly Move-In Ready.
- Level: Main
- Area: 154 Square Feet
- Dimensions: 14 x 11
Laundry
- Description: Enjoy The Convenience Of A Main-Level Laundry Room, Thoughtfully Designed With Tile Flooring, Additional Cabinetry For Storage, And A Utility Sink. Functional And Practical, It's A Space Ready To Tackle Any Mess That May Come Your Way!
- Level: Main
- Area: 63 Square Feet
- Dimensions: 9 x 7
Living room
- Description: Step Into The Light-Filled Living Room, Where An Expansive Multi-Slide Glass Door Creates A Seamless Connection To The Covered Deck And Backyard Oasis. Rich Hardwood Flooring, High Ceilings, A Ceiling Fan, And A Spacious Layout Create The Perfect Layout For Both Everyday Living And Entertaining. Anchored By A Cozy Fireplace And Flowing Effortlessly Into The Surrounding Living Spaces, This Inviting Area Is Designed For Relaxing Evenings And Memorable Moments With Family And Friends.
- Level: Main
- Area: 462 Square Feet
- Dimensions: 21 x 22
Office
- Description: You'll Appreciate The Built-In Office Space Conveniently Located Near The Kitchen. Featuring Hardwood Flooring, Generous Counter Space, And Plenty Of Additional Storage, It's The Perfect Setup For Working From Home, Managing Daily Tasks, Or A Dedicated Study Area.
- Level: Main
- Area: 56 Square Feet
- Dimensions: 8 x 7
Heating
- Forced Air
Cooling
- Central Air
Appliances
- Included: Dishwasher, Disposal, Microwave, Oven, Range, Range Hood, Refrigerator
- Laundry: In Unit
Features
- Built-in Features, Ceiling Fan(s), Eat-in Kitchen, Entrance Foyer, Five Piece Bath, High Ceilings, Kitchen Island, Open Floorplan, Pantry, Primary Suite, Smoke Free, Walk-In Closet(s)
- Flooring: Carpet, Tile, Wood
- Windows: Double Pane Windows
- Basement: Finished,Walk-Out Access
- Number of fireplaces: 1
- Fireplace features: Living Room
Interior area
- Total structure area: 3,910
- Total interior livable area: 3,910 sqft
- Finished area above ground: 2,328
- Finished area below ground: 854
Property
Parking
- Total spaces: 3
- Parking features: Garage - Attached
- Attached garage spaces: 3
Features
- Levels: One
- Stories: 1
- Patio & porch: Covered, Deck, Patio
- Fencing: Full
- Has view: Yes
- View description: Water
- Has water view: Yes
- Water view: Water
- Waterfront features: Pond
Lot
- Size: 9,744 Square Feet
- Features: Cul-De-Sac, Landscaped, Open Space, Sprinklers In Front, Sprinklers In Rear
- Residential vegetation: Grassed
Details
- Parcel number: 035155170
- Special conditions: Standard
Construction
Type & style
- Home type: SingleFamily
- Property subtype: Single Family Residence
Materials
- Brick, Wood Siding
- Roof: Composition
Condition
- Year built: 2017
Utilities & green energy
- Sewer: Public Sewer
- Water: Public
- Utilities for property: Cable Available, Internet Access (Wired), Natural Gas Available
Community & HOA
Community
- Security: Carbon Monoxide Detector(s), Smoke Detector(s)
- Subdivision: Southshore
HOA
- Has HOA: Yes
- Amenities included: Clubhouse, Fitness Center, Park, Playground, Pond Seasonal, Pool, Trail(s)
- Services included: Recycling, Trash
- HOA fee: $30 monthly
- HOA name: Southshore
- HOA phone: 720-986-6225
Location
- Region: Aurora
Financial & listing details
- Price per square foot: $220/sqft
- Tax assessed value: $911,000
- Annual tax amount: $8,549
- Date on market: 6/19/2026
- Listing terms: Cash,Conventional,FHA,VA Loan
- Exclusions: Seller's Personal Property And Staging Items.
- Ownership: Individual
- Electric utility on property: Yes
- Road surface type: Paved
Price history
| Date | Event | Price |
|---|---|---|
| 7/15/2026 | Sold | $860,000-4.4%$220/sqft |
Source:  REcolorado as distributed by MLS GRID #5614458 Report a problem REcolorado as distributed by MLS GRID #5614458 Report a problem | ||
| 6/21/2026 | Pending sale | $900,000$230/sqft |
Source: REcolorado as distributed by MLS GRID #5614458 Report a problem | ||
| 6/19/2026 | Listed for sale | $900,000+42.5%$230/sqft |
Source: REcolorado as distributed by MLS GRID #5614458 Report a problem | ||
| 3/20/2018 | Sold | $631,700$162/sqft |
Source: Public Record Report a problem | ||
Public tax history
| Year | Property taxes | Tax assessment |
|---|---|---|
| 2025 | $8,519 +1.3% | $56,938 -6.4% |
| 2024 | $8,410 +30.6% | $60,802 -6.6% |
| 2023 | $6,441 +7.1% | $65,113 +33.5% |
| 2022 | $6,014 | $48,775 -2.8% |
| 2021 | -- | $50,178 +13.4% |
| 2020 | $5,737 +72.4% | $44,230 |
| 2019 | $3,327 | -- |
| 2018 | $3,327 +471.1% | $25,344 +466.5% |
| 2017 | $583 | $4,474 +45.3% |
| 2016 | -- | $3,080 |
Find assessor info on the county website
Neighborhood: Southshore
Nearby homes
- $808,9002 bd3 ba2.4k sqft7180 S Riverwood Way, Aurora, CO 80016Off Market
- $1,137,5005 bd4 ba6.3k sqft7190 S Riverwood Way, Aurora, CO 80016Sold
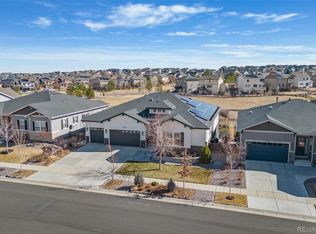
- $811,7003 bd3 ba2.3k sqft7150 S Riverwood Way, Aurora, CO 80016Off Market
- $851,0004 bd3 ba4.6k sqft7179 S Riverwood Way, Aurora, CO 80016Off Market

- $840,5005 bd4 ba4.1k sqft7169 S Riverwood Way, Aurora, CO 80016Off Market
- $868,3003 bd4 ba2.9k sqft7189 S Riverwood Way, Aurora, CO 80016Off Market
- $826,2002 bd4 ba2.4k sqft7200 S Riverwood Way, Aurora, CO 80016Off Market
- $835,3002 bd4 ba2.4k sqft7149 S Riverwood Way, Aurora, CO 80016Off Market
Nearby schools
GreatSchools rating
- 8/10Altitude Elementary SchoolGrades: PK-5Distance: 0.5 mi
- 6/10Fox Ridge Middle SchoolGrades: 6-8Distance: 0.4 mi
- 8/10Cherokee Trail High SchoolGrades: 9-12Distance: 0.6 mi
Schools provided by the listing agent
- Elementary: Pine Ridge
- Middle: Fox Ridge
- High: Cherokee Trail
- District: Cherry Creek 5
Source: REcolorado as distributed by MLS GRID. This data may not be complete. We recommend contacting the local school district to confirm school assignments for this home.
Get a cash offer in 3 minutes
Find out how much your home could sell for in as little as 3 minutes with a no-obligation cash offer.
Estimated market value
$857,000
Get a cash offer in 3 minutes
Find out how much your home could sell for in as little as 3 minutes with a no-obligation cash offer.
Estimated market value
$857,000
- Colorado
- Arapahoe County
- Aurora
- 80016
- Southshore
- 7170 S Riverwood Way
Nearby cities
Nearby neighborhoods
Nearby zip codes
Other Aurora Topics
