Beautifully upgraded and spacious 5 bedroom, 4 bath with 5,172 sq ft of refined living space * Premium lot backing to a tranquil pond with sweeping open space views in the coveted Southshore neighborhood * Thoughtfully designed for elevated entertaining and spacious everyday luxury living * Chef-inspired gourmet kitchen with upscale finishes and appliances * Expansive island * Elegant butler’s pantry for additional prep space with beverage refrigerator, and large pantry * Main level office * Large primary suite with views of the pond * Spacious living room with custom designer fireplace feature wall * Fully finished lower level offering exceptional flexibility for guests or multi-generational living with a full kitchen, great room, 2 additional bedrooms, and additional unfinished space to finish to your vision * Over 325K in high end & energy efficient upgrades and updates * Fully owned solar panel system with snow fence, whole home battery backup, solar window film, recent additions include main level hardwood flooring, carpeting, and lvp in the basement * Custom drapery and designer blinds, fresh painted exterior, professionally designed xeriscape landscape for low maintenance living, and much more * Rare opportunity to own a beautifully upgraded, energy-conscious, luxury home in one of Southshore’s most desirable settings * Cherry Creek schools * Access to clubhouses, pools, fitness center, walking trails, parks, open spaces and close access to the reservoir * Perfect Colorado living, won't last long!
Sold for $1,137,500
$1,137,500
7190 S Riverwood Way, Aurora, CO 80016
5beds
6,352sqft
Single Family Residence
Built in 2017
9,250 Square Feet Lot
$1,116,600 Zestimate®
$179/sqft
$4,349 Estimated rent
Home value
$1,116,600
$1.05M - $1.19M
$4,349/mo
Zestimate® history
Owner options
List your home for rent
$4,349/mo
Rent Zestimate®
Find your next renter with Zillow Rental Manager. Plus, with online applications, you can quickly screen prospective tenants – for free.
$4,349/mo
Rent Zestimate®
Refinance and save
$5,662/mo
Est. payment
Refinancing to a lower rate could help reduce your monthly payments and save thousands over the life of the loan.
$5,662/mo
Est. payment
Explore your selling options
Work with a Zillow partner agent
Leverage their expertise and Zillow's premium Showcase listings to get your home seen by more buyers.
Get startedList with your own agent
Get your home in front of millions of buyers by listing it on Zillow.
Learn how to do itSell it yourself
Take full control of how buyers see your home on Zillow by listing For Sale by Owner (FSBO).
List your homeWhat's special
Zillow last checked:
Listing updated:
Listed by:
Tina Koenig 816-651-5208,
LoKation Real Estate
Bought with:
Jackson Sanborn, 100089630
RE/MAX Professionals
Landin Smith, 100017222
RE/MAX Professionals
Source: REcolorado as distributed by MLS GRID,MLS#: 3272796
Facts & features
Interior
Bedrooms & bathrooms
- Bedrooms: 5
- Bathrooms: 4
- Full bathrooms: 3
- 1/2 bathrooms: 1
- Main level bathrooms: 3
- Main level bedrooms: 3
Bedroom
- Features: Primary Suite
- Level: Main
Bedroom
- Level: Main
Bedroom
- Level: Main
Bedroom
- Level: Basement
Bedroom
- Level: Basement
Bathroom
- Features: En Suite Bathroom, Primary Suite
- Level: Main
Bathroom
- Level: Main
Bathroom
- Level: Main
Bathroom
- Level: Basement
Dining room
- Level: Main
Family room
- Level: Main
Great room
- Level: Basement
Kitchen
- Level: Main
Kitchen
- Level: Basement
Laundry
- Level: Main
Office
- Level: Main
Heating
- Forced Air, Natural Gas, Solar
Cooling
- Central Air
Appliances
- Included: Bar Fridge, Convection Oven, Cooktop, Dishwasher, Disposal, Dryer, Oven, Range, Refrigerator, Self Cleaning Oven, Tankless Water Heater, Washer
Features
- Ceiling Fan(s), Eat-in Kitchen, Entrance Foyer, Five Piece Bath, Granite Counters, High Ceilings, High Speed Internet, Jack & Jill Bathroom, Open Floorplan, Pantry, Primary Suite, Quartz Counters, Radon Mitigation System, Smart Thermostat, Smoke Free, Walk-In Closet(s), Wet Bar
- Flooring: Carpet, Tile, Vinyl, Wood
- Windows: Window Coverings, Window Treatments
- Basement: Bath/Stubbed,Exterior Entry,Finished,Sump Pump,Walk-Out Access
- Number of fireplaces: 1
- Fireplace features: Gas, Gas Log, Great Room
Interior area
- Total structure area: 6,352
- Total interior livable area: 6,352 sqft
- Finished area above ground: 3,176
- Finished area below ground: 1,996
Property
Parking
- Total spaces: 3
- Parking features: Concrete, Dry Walled, Electric Vehicle Charging Station(s), Floor Coating, Insulated Garage, Oversized
- Attached garage spaces: 3
Features
- Levels: One
- Stories: 1
- Patio & porch: Covered, Deck, Patio
- Exterior features: Gas Valve, Lighting, Rain Gutters
- Fencing: Full
- Has view: Yes
- View description: Water
- Has water view: Yes
- Water view: Water
- Waterfront features: Pond
Lot
- Size: 9,250 Square Feet
- Features: Landscaped, Open Space, Sprinklers In Front, Sprinklers In Rear
Details
- Parcel number: 035155153
- Special conditions: Standard
Construction
Type & style
- Home type: SingleFamily
- Architectural style: Contemporary
- Property subtype: Single Family Residence
Materials
- Cement Siding, Stone
- Roof: Composition
Condition
- Year built: 2017
Utilities & green energy
- Electric: 220 Volts in Garage
- Sewer: Public Sewer
- Water: Public
Green energy
- Energy efficient items: Insulation, Roof, Thermostat, Water Heater
Community & HOA
Community
- Security: Carbon Monoxide Detector(s), Smart Locks, Smoke Detector(s)
- Subdivision: Southshore
HOA
- Has HOA: Yes
- Amenities included: Clubhouse, Fitness Center, Playground, Pool, Spa/Hot Tub, Trail(s)
- Services included: Maintenance Grounds, Maintenance Structure, Recycling, Snow Removal, Trash
- HOA fee: $360 annually
- HOA name: AMI - Southshore
- HOA phone: 720-633-9722
Location
- Region: Aurora
Financial & listing details
- Price per square foot: $179/sqft
- Tax assessed value: $1,062,200
- Annual tax amount: $9,307
- Date on market: 3/5/2026
- Listing terms: Cash,Conventional,FHA,Jumbo,VA Loan
- Exclusions: Staging Materials
- Ownership: Individual
- Road surface type: Paved
Price history
| Date | Event | Price |
|---|---|---|
| 3/30/2026 | Sold | $1,137,500-1.1%$179/sqft |
Source:  REcolorado as distributed by MLS GRID #3272796 Report a problem REcolorado as distributed by MLS GRID #3272796 Report a problem | ||
| 3/8/2026 | Pending sale | $1,150,000$181/sqft |
Source: REcolorado as distributed by MLS GRID #3272796 Report a problem | ||
| 3/4/2026 | Listed for sale | $1,150,000+42.4%$181/sqft |
Source: REcolorado as distributed by MLS GRID #3272796 Report a problem | ||
| 5/29/2019 | Sold | $807,500-1.5%$127/sqft |
Source: Public Record Report a problem | ||
| 5/3/2019 | Pending sale | $820,000$129/sqft |
Source: Keller Williams Executives #9691646 Report a problem | ||
| 4/5/2019 | Price change | $820,000-3.5%$129/sqft |
Source: Keller Williams Executives #9691646 Report a problem | ||
| 3/1/2019 | Listed for sale | $850,000+27.6%$134/sqft |
Source: Keller Williams Executives #9691646 Report a problem | ||
| 8/16/2017 | Sold | $665,900$105/sqft |
Source: Public Record Report a problem | ||
Public tax history
| Year | Property taxes | Tax assessment |
|---|---|---|
| 2025 | $9,307 +1.3% | $66,388 -0.1% |
| 2024 | $9,188 +26.5% | $66,430 -6.2% |
| 2023 | $7,263 +7.1% | $70,796 +28.7% |
| 2022 | $6,782 | $55,002 -2.8% |
| 2021 | -- | $56,585 +12.8% |
| 2020 | $6,506 +31.6% | $50,164 |
| 2019 | $4,945 | -- |
| 2018 | $4,945 +748.8% | $44,870 +902.9% |
| 2017 | $583 | $4,474 +45.3% |
| 2016 | -- | $3,080 |
Find assessor info on the county website
Neighborhood: Southshore
Nearby homes
- $805,7002 bd3 ba2.4k sqft7180 S Riverwood Way, Aurora, CO 80016Off Market
- $860,0005 bd3 ba3.9k sqft7170 S Riverwood Way, Aurora, CO 80016Sold
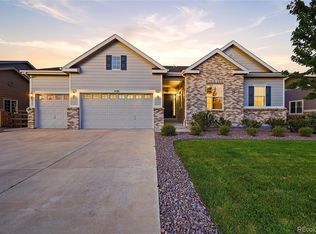
- $820,3002 bd4 ba2.4k sqft7200 S Riverwood Way, Aurora, CO 80016Off Market
- $865,0003 bd4 ba2.9k sqft7189 S Riverwood Way, Aurora, CO 80016Off Market
- $851,0004 bd3 ba4.6k sqft7179 S Riverwood Way, Aurora, CO 80016Off Market
- $801,8003 bd3 ba2.3k sqft7150 S Riverwood Way, Aurora, CO 80016Off Market
- $837,7005 bd4 ba4.1k sqft7169 S Riverwood Way, Aurora, CO 80016Off Market
- $885,0004 bd4 ba4.5k sqft7159 S Riverwood Way, Aurora, CO 80016For Sale
Nearby schools
GreatSchools rating
- 8/10Altitude Elementary SchoolGrades: PK-5Distance: 0.5 mi
- 6/10Fox Ridge Middle SchoolGrades: 6-8Distance: 0.4 mi
- 8/10Cherokee Trail High SchoolGrades: 9-12Distance: 0.6 mi
Schools provided by the listing agent
- Elementary: Pine Ridge
- Middle: Fox Ridge
- High: Cherokee Trail
- District: Cherry Creek 5
Source: REcolorado as distributed by MLS GRID. This data may not be complete. We recommend contacting the local school district to confirm school assignments for this home.
Get a cash offer in 3 minutes
Find out how much your home could sell for in as little as 3 minutes with a no-obligation cash offer.
Estimated market value
$1,116,600
Get a cash offer in 3 minutes
Find out how much your home could sell for in as little as 3 minutes with a no-obligation cash offer.
Estimated market value
$1,116,600
- Colorado
- Arapahoe County
- Aurora
- 80016
- Southshore
- 7190 S Riverwood Way
Nearby cities
Nearby neighborhoods
Nearby zip codes
Other Aurora Topics
