Skip main navigation
Off market
  • $540,300

    7171 Bedlam Dr, Castle Pines, CO 80108

    3beds
    1,920sqft
    Townhouse
    Built in 2021
    -- sqft lot
    $540,300 Zestimate®
    $281/sqft
    $3,017 Estimated rent

    Home value

    $540,300

    $513,000 - $567,000

    $3,017/mo

    Zestimate® history
    Loading
    Loading...

    Owner options

    List your home for rent

    $3,017/mo

    Rent Zestimate®

    Find your next renter with Zillow Rental Manager. Plus, with online applications, you can quickly screen prospective tenants – for free.

    Learn more

    $3,017/mo

    Rent Zestimate®

    Refinance and save

    $3,243/mo

    Est. payment

    Refinancing to a lower rate could help reduce your monthly payments and save thousands over the life of the loan.

    See today's rates

    $3,243/mo

    Est. payment

    Explore your selling options

    Work with a Zillow partner agent

    Leverage their expertise and Zillow's premium Showcase listings to get your home seen by more buyers.

    Get started

    List with your own agent

    Get your home in front of millions of buyers by listing it on Zillow.

    Learn how to do it

    Sell it yourself

    Take full control of how buyers see your home on Zillow by listing For Sale by Owner (FSBO).

    List your home

    What's special

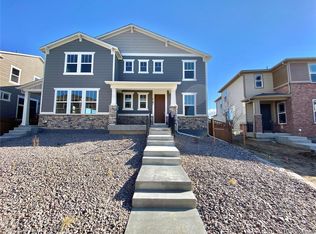
    This paired home is full of modern features. This beautiful new paired home comes with covered front porch, an open concept floor plan on the Main level with a Office/Flex room, Kitchen, Dining and a Family Room with 9 foot ceilings. The Kitchen comes with a large Quartz island and Quartz Countertops, a French Door Refrigerator, a Dishwasher, a Microwave and a Gas Stove. It also has a pantry and plenty of cabinets for storage and house comes with Blinds in all rooms. The main level has Luxury Wood flooring throughout including the powder room. On the second level, the house boasts of a Huge Master Bedroom with a Walk-in Closet. The Master Bathroom has a Standing Shower with a Dual Sink Counter and a Toilet. It has a spacious Laundry room equipped with a new Front load Washer and Dryer. In addition to this there are two Kid/Guest Bedrooms with a Full Bath. The Full Bath comes with a Dual Sink Counter, a Tub and a Toilet. Unfinished Basement With Egress and high-Efficiency HVAC System. There is a Passive Radon Mitigation System in Place. The house also comes with an attached Two Car Garage. Front yard landscaping is managed by the HOA. Walking distance to Montessori Charter School and American Academy Charter School, Rocky Heights Middle School and Rock Canyon High School (10 Minutes). Walking Distance To Shopping At The Shoppes At Castle Pines and near Elk Ridge Park. Major Interstate Highway (2 Minutes), The Shoppes At Castle Pines (Walking Distance), The Outlets At Castle Rock (10 Minutes), The Castle Pines Golf Club, And Daniel's Park.

    This property is off market, which means it's not currently listed for sale or rent on Zillow. This may be different from what's available on other websites or public sources.

    Zillow last checked:

    Listing updated:

    Source: Zillow Rentals

    Facts & features

    Interior

    Bedrooms & bathrooms
    • Bedrooms: 3
    • Bathrooms: 3
    • Full bathrooms: 2
    • 1/2 bathrooms: 1
    Rooms
    • Room types: []
    Cooling
    • Wall Unit
    Appliances
    • Included: Dishwasher, Dryer, Garbage Disposal, Microwave, Range/Oven, Refrigerator, Washer
    • Laundry: In Unit
    Features
    • Walk In Closet
    Interior area
    • Total interior livable area: 1,920 sqft

    Property

    Parking
    • Parking features: Attached
    • Has attached garage: Yes
    • Details: Contact manager
    Features
    • Exterior features: , Walk In Closet
    Details
    • Parcel number: 235103313021

    Construction

    Type & style
    • Home type: Townhouse
    • Property subtype: Townhouse
    Condition
    • Year built: 2021

    Community & HOA

    Community
    • Deposit fee: $2,700
    Location
    • Region: Castle Pines

    Financial & listing details

    • Price per square foot: $281/sqft
    • Tax assessed value: $608,107
    • Annual tax amount: $6,371
    • Date on market: 11/14/2024
    • Lease term: 1 Year

    Price history

    DateEventPrice
    1/19/2025Listing removed$2,700$1/sqft
    Source: Zillow Rentals Report a problem
    11/17/2024Price change$2,700-12.9%$1/sqft
    Source: Zillow Rentals Report a problem
    11/14/2024Listed for rent$3,100+3.3%$2/sqft
    Source: Zillow Rentals Report a problem
    10/7/2021Listing removed--
    Source: HomeSmart Report a problem
    10/1/2021Listed for rent$3,000$2/sqft
    Source: HomeSmart #2911495 Report a problem
    9/8/2021Listing removed--
    Source: HomeSmart Report a problem
    8/13/2021Listed for rent$3,000+4.3%$2/sqft
    Source: HomeSmart #2903672 Report a problem
    3/6/2021Listing removed--
    Source: HomeSmart Report a problem
    3/2/2021Sold$474,000$247/sqft
    Source: Public Record Report a problem
    2/28/2021Listed for rent$2,875$1/sqft
    Source: HomeSmart #2062213 Report a problem

    Public tax history

    YearProperty taxesTax assessment
    2025$6,371 -0.4%$38,010 -9.4%
    2024$6,399 +13.5%$41,950 -1%
    2023$5,639 +126.1%$42,360 +30.7%
    2022$2,494 $32,420 +124.7%
    2021-- $14,430 -6.5%
    2020$2,692 +312.5%$15,430
    2019$653 0%$15,430 +299.7%
    2018$653 $3,860
    Find assessor info on the county website

    Neighborhood: 80108

    Nearby schools

    GreatSchools rating
    Get a cash offer in 3 minutes
    Find out how much your home could sell for in as little as 3 minutes with a no-obligation cash offer.
    Estimated market value
    $540,300
    Get a cash offer in 3 minutes
    Find out how much your home could sell for in as little as 3 minutes with a no-obligation cash offer.
    Estimated market value
    $540,300