Short opportunity to view this home now until 9/3. Walking into this home, expansive views of the landscape and private nature preserve beyond create a palpable ease. The open floor plan and many large windows allow an abundance of light. A thoughtfully designed kitchen opens to living room, dining room, sun room, and the rear yard beyond that allows any chef to feel at home. It is fitted with large center island with sunken gas range, many distinct storage features, additional refrigerator and freezer drawer. Entertaining opportunities are nearly endless in the open gathering space, large cedar deck, stone patio with gas fire pit, and beautiful tree lined yard. Primary suite is unlike any other with ensuite bath and window lined office.
Sold
$530,000
7171 Knollvalley Ln, Indianapolis, IN 46256
3beds
2,406sqft
Residential, Single Family Residence
Built in 1987
10,018 Square Feet Lot
$448,700 Zestimate®
$220/sqft
$2,666 Estimated rent
Home value
$448,700
$404,000 - $489,000
$2,666/mo
Zestimate® history
Owner options
List your home for rent
$2,666/mo
Rent Zestimate®
Find your next renter with Zillow Rental Manager. Plus, with online applications, you can quickly screen prospective tenants – for free.
$2,666/mo
Rent Zestimate®
Refinance and save
$5,496/mo
Est. payment
Refinancing to a lower rate could help reduce your monthly payments and save thousands over the life of the loan.
$5,496/mo
Est. payment
Explore your selling options
Work with a Zillow partner agent
Leverage their expertise and Zillow's premium Showcase listings to get your home seen by more buyers.
Get startedList with your own agent
Get your home in front of millions of buyers by listing it on Zillow.
Learn how to do itSell it yourself
Take full control of how buyers see your home on Zillow by listing For Sale by Owner (FSBO).
List your homeWhat's special
Additional refrigeratorGas fire pitStone patioOpen gathering spaceRear yardDesigned kitchenOpen floor plan
Zillow last checked:
Listing updated:
Listed by:
Matt McLaughlin 317-590-0529,
F.C. Tucker Company
Bought with:
Deb Polise
Berkshire Hathaway Home
Source: MIBOR as distributed by MLS GRID,MLS#: 21938582
Facts & features
Interior
Bedrooms & bathrooms
- Bedrooms: 3
- Bathrooms: 3
- Full bathrooms: 2
- 1/2 bathrooms: 1
- Main level bathrooms: 3
- Main level bedrooms: 3
Primary bedroom
- Features: Vinyl Plank
- Level: Main
- Area: 208 Square Feet
- Dimensions: 16x13
Bedroom 2
- Features: Vinyl Plank
- Level: Main
- Area: 187 Square Feet
- Dimensions: 17x11
Bedroom 3
- Features: Vinyl Plank
- Level: Main
- Area: 143 Square Feet
- Dimensions: 13x11
Other
- Features: Vinyl Plank
- Level: Main
- Area: 70 Square Feet
- Dimensions: 14x5
Dining room
- Features: Vinyl Plank
- Level: Main
- Area: 143 Square Feet
- Dimensions: 13x11
Kitchen
- Features: Vinyl Plank
- Level: Main
- Area: 195 Square Feet
- Dimensions: 15x13
Living room
- Features: Vinyl Plank
- Level: Main
- Area: 368 Square Feet
- Dimensions: 23x16
Office
- Features: Vinyl Plank
- Level: Main
- Area: 231 Square Feet
- Dimensions: 21x11
Sun room
- Features: Vinyl Plank
- Level: Main
- Area: 208 Square Feet
- Dimensions: 16x13
Heating
- Forced Air
Cooling
- Has cooling: Yes
Appliances
- Included: Gas Cooktop, Dishwasher, Dryer, Disposal, Microwave, Oven, Convection Oven, Refrigerator, Free-Standing Freezer, Washer, Water Heater, Water Softener Owned, Wine Cooler
- Laundry: Main Level
Features
- Double Vanity, Breakfast Bar, Bookcases, Kitchen Island, Entrance Foyer, Ceiling Fan(s), High Speed Internet, Walk-In Closet(s)
- Windows: Window Bay Bow
- Has basement: No
- Number of fireplaces: 1
- Fireplace features: Outside
Interior area
- Total structure area: 2,406
- Total interior livable area: 2,406 sqft
- Finished area below ground: 0
Property
Parking
- Total spaces: 2
- Parking features: Attached, Concrete, Garage Door Opener, Side Load Garage, Workshop in Garage
- Attached garage spaces: 2
- Details: Garage Parking Other(Garage Door Opener, Keyless Entry)
Features
- Levels: One
- Stories: 1
- Patio & porch: Deck, Patio
- Exterior features: Gas Grill, Fire Pit
Lot
- Size: 10,018 Square Feet
- Features: Curbs, Mature Trees, Wooded
Details
- Parcel number: 490225130015000400
- Special conditions: None,Flood Insurance Required,Flood Plain Partial
Construction
Type & style
- Home type: SingleFamily
- Architectural style: Mid-Century Modern,Ranch
- Property subtype: Residential, Single Family Residence
Materials
- Brick, Cement Siding
- Foundation: Concrete Perimeter
Condition
- New construction: No
- Year built: 1987
Utilities & green energy
- Water: Municipal/City
Community & HOA
Community
- Features: Curbs
- Security: Security Service
- Subdivision: Knollwood Valley
HOA
- Has HOA: Yes
- Amenities included: Maintenance Grounds, Trail(s)
- Services included: Association Home Owners, Entrance Common, Irrigation, Lawncare, Maintenance Grounds, Maintenance, Nature Area, Snow Removal, Walking Trails
- HOA fee: $2,164 annually
Location
- Region: Indianapolis
Financial & listing details
- Price per square foot: $220/sqft
- Tax assessed value: $379,000
- Annual tax amount: $2,836
- Date on market: 8/17/2023
- Cumulative days on market: 9 days
Price history
| Date | Event | Price |
|---|---|---|
| 9/29/2023 | Sold | $530,000+6%$220/sqft |
Source:  MIBOR as distributed by MLS GRID #21938582 Report a problem MIBOR as distributed by MLS GRID #21938582 Report a problem | ||
| 8/20/2023 | Pending sale | $500,000$208/sqft |
Source: MIBOR as distributed by MLS GRID #21938582 Report a problem | ||
| 8/17/2023 | Listed for sale | $500,000$208/sqft |
Source: MIBOR as distributed by MLS GRID #21938582 Report a problem | ||
| 6/27/2023 | Listing removed | -- |
Source: MIBOR as distributed by MLS GRID #21927806 Report a problem | ||
| 6/22/2023 | Listed for sale | $500,000+138.7%$208/sqft |
Source: MIBOR as distributed by MLS GRID #21927806 Report a problem | ||
| 5/7/2015 | Sold | $209,500$87/sqft |
Source: Public Record Report a problem | ||
Public tax history
| Year | Property taxes | Tax assessment |
|---|---|---|
| 2025 | $4,215 -23.1% | $379,000 -1.4% |
| 2024 | $5,479 +100.5% | $384,200 +52.5% |
| 2023 | $2,733 +6.3% | $252,000 +1.5% |
| 2022 | $2,573 -1.1% | $248,200 +7.7% |
| 2021 | $2,600 +12.8% | $230,400 |
| 2020 | $2,304 +4% | $230,400 |
| 2019 | $2,215 -2.9% | $230,400 +4% |
| 2018 | $2,280 -0.6% | $221,500 -1.5% |
| 2017 | $2,294 +5.5% | $224,800 +2% |
| 2016 | $2,175 +1.5% | $220,400 +2.9% |
| 2014 | $2,142 -1.1% | $214,200 |
| 2013 | $2,166 | $214,200 -10.8% |
| 2012 | $2,166 | $240,000 +13% |
| 2011 | -- | $212,300 |
| 2010 | $2,123 +0% | $212,300 |
| 2009 | $2,123 | $212,300 -4.5% |
| 2007 | -- | $222,200 +3.3% |
| 2006 | -- | $215,100 +15.1% |
| 2005 | -- | $186,800 |
| 2004 | -- | $186,800 |
| 2003 | -- | $186,800 +81% |
| 2002 | -- | $103,200 +200% |
| 2001 | -- | $34,400 |
| 2000 | -- | $34,400 |
Find assessor info on the county website
Neighborhood: Fall Creek
Nearby homes
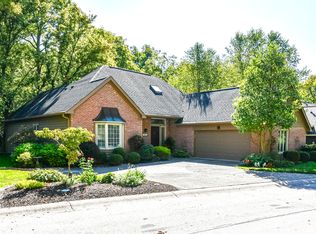
- $415,0003 bd2 ba2.5k sqft7181 Knollvalley Ln, Indianapolis, IN 46256Pending
- $386,9003 bd2 ba2.3k sqft7161 Knollvalley Ln, Indianapolis, IN 46256Off Market
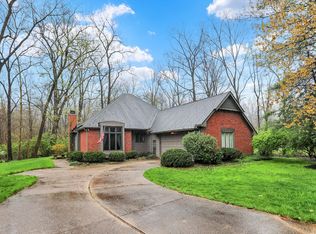
- $365,0002 bd3 ba2.1k sqft7121 Knollvalley Ln, Indianapolis, IN 46256Sold
- $342,300-- bd1 ba2.2k sqft7191 Knollvalley Ln, Indianapolis, IN 46256Off Market
- $414,0003 bd2 ba2.3k sqft7151 Knollvalley Ln, Indianapolis, IN 46256Off Market
- $387,1003 bd2 ba2.2k sqft7213 Knollvalley Ln, Indianapolis, IN 46256Off Market
- $350,0003 bd3 ba2.2k sqft7141 Knollvalley Ln, Indianapolis, IN 46256Sold
- $---- bd-- ba-- sqft7201 Sargent Rd, Indianapolis, IN 46256Off Market
Nearby schools
GreatSchools rating
- 5/10Crestview Elementary SchoolGrades: 1-6Distance: 0.7 mi
- 5/10Fall Creek Valley Middle SchoolGrades: 7-8Distance: 1.7 mi
- 5/10Lawrence North High SchoolGrades: 9-12Distance: 1.2 mi
Get a cash offer in 3 minutes
Find out how much your home could sell for in as little as 3 minutes with a no-obligation cash offer.
Estimated market value
$448,700
Get a cash offer in 3 minutes
Find out how much your home could sell for in as little as 3 minutes with a no-obligation cash offer.
Estimated market value
$448,700
- Indiana
- Marion County
- Indianapolis
- 46256
- Fall Creek
- 7171 Knollvalley Ln
Nearby cities
Nearby neighborhoods
Nearby zip codes
Other Indianapolis Topics
