Hard to find private, low maintenance, custom ranch situated next to the community's 16 acre nature preserve providing a Brown County setting. This home and property has been meticulously maintained. Abundant natural light throughout. Large open Entry. Great Room with vaulted ceiling, gas fireplace, wall of windows and opens out to a large deck great for entertaining or just enjoying the wooded backdrop. Bright Sunroom with raised ceiling, built-in bookcases and 3 walls of windows providing beautiful views. Separate Dining Room with french doors. Spacious Kitchen and Breakfast Room with center island, pantry, load of cabinets and counter space. Main floor Primary Suite with separate shower and tub, granite counters, walk-in closet and opens out to the deck. Bedroom 2 has bay window, walk-in closet and attached full bath......great Guest Suite. Bedrooms 3 has parquet floors and walk-in closet, currently used as a Den/Office. There is an upstairs Loft with skylights, custom bookcases overlooking the Great Room. Large 2 car Garage with separate workshop/storage area. Attic has good storage and shelving.
Pending
$415,000
7181 Knollvalley Ln, Indianapolis, IN 46256
3beds
2,596sqft
:
Get pre-qualified$3,026/mo
Residential, Single Family Residence
Built in 1988
8,712 Square Feet Lot
$-- Zestimate®
$160/sqft
$233/mo HOA
What's special
Gas fireplaceUpstairs loft with skylightsWall of windowsGreat guest suiteLarge open entryGranite countersAbundant natural light throughout
- 73 days |
- 59 |
- 1 |
Likely to sell faster than
Zillow last checked:
Listing updated:
Listed by:
Matt Kennedy 317-753-2861,
F.C. Tucker Company
Source: MIBOR as distributed by MLS GRID,MLS#: 21945134
Facts & features
Interior
Bedrooms & bathrooms
- Bedrooms: 3
- Bathrooms: 2
- Full bathrooms: 2
- Main level bathrooms: 2
- Main level bedrooms: 3
Primary bedroom
- Level: Main
- Area: 260 Square Feet
- Dimensions: 20x13
Bedroom 2
- Level: Main
- Area: 234 Square Feet
- Dimensions: 18x13
Bedroom 3
- Features: Parquet
- Level: Main
- Area: 130 Square Feet
- Dimensions: 13x10
Breakfast room
- Features: Tile-Ceramic
- Level: Main
- Area: 80 Square Feet
- Dimensions: 10x08
Dining room
- Features: Tile-Ceramic
- Level: Main
- Area: 168 Square Feet
- Dimensions: 14x12
Great room
- Level: Main
- Area: 304 Square Feet
- Dimensions: 19x16
Kitchen
- Features: Tile-Ceramic
- Level: Main
- Area: 294 Square Feet
- Dimensions: 21x14
Loft
- Level: Upper
- Area: 160 Square Feet
- Dimensions: 16x10
Sun room
- Features: Tile-Ceramic
- Level: Main
- Area: 182 Square Feet
- Dimensions: 14x13
Heating
- Forced Air, Natural Gas
Cooling
- Central Air
Appliances
- Included: Electric Cooktop, Dishwasher, Dryer, Disposal, Gas Water Heater, Humidifier, Microwave, Oven, Refrigerator, Washer, Water Softener Owned
- Laundry: Main Level
Features
- Attic Pull Down Stairs, Double Vanity, Built-in Features, Cathedral Ceiling(s), High Ceilings, Kitchen Island, Ceiling Fan(s), Hardwood Floors, High Speed Internet, Pantry, Wired for Sound, Walk-In Closet(s)
- Flooring: Hardwood
- Has basement: No
- Attic: Pull Down Stairs
- Number of fireplaces: 1
- Fireplace features: Gas Log, Gas Starter, Great Room
Interior area
- Total structure area: 2,596
- Total interior livable area: 2,596 sqft
Property
Parking
- Total spaces: 2
- Parking features: Attached, Concrete, Garage Door Opener, Storage
- Attached garage spaces: 2
- Details: Garage Parking Other(Courtyard Load Garage, Keyless Entry, Service Door)
Features
- Levels: One Leveland + Loft
- Stories: 1
- Patio & porch: Deck
- Exterior features: Sprinkler System
Lot
- Size: 8,712 Square Feet
- Features: Cul-De-Sac, Mature Trees, Wooded
Details
- Parcel number: 490225130014000400
- Horse amenities: None
Construction
Type & style
- Home type: SingleFamily
- Architectural style: Traditional
- Property subtype: Residential, Single Family Residence
Materials
- Brick, Cedar
- Foundation: Crawl Space
Condition
- New construction: No
- Year built: 1988
Utilities & green energy
- Water: Public
Community & HOA
Community
- Features: Low Maintenance Lifestyle
- Security: Security System Owned
- Subdivision: Knollwood Valley
HOA
- Has HOA: Yes
- Amenities included: Maintenance Grounds, Insurance, Maintenance, Snow Removal
- Services included: Insurance, Lawncare, Maintenance, Snow Removal
- HOA fee: $2,800 annually
Location
- Region: Indianapolis
Financial & listing details
- Price per square foot: $160/sqft
- Tax assessed value: $266,200
- Annual tax amount: $2,952
- Date on market: 5/13/2026
- Cumulative days on market: 74 days
Estimated market value
Not available
Estimated sales range
Not available
Not available
Price history
| Date | Event | Price |
|---|---|---|
| 5/21/2026 | Pending sale | $415,000$160/sqft |
Source:  MIBOR as distributed by MLS GRID #21945134 Report a problem MIBOR as distributed by MLS GRID #21945134 Report a problem | ||
| 5/13/2026 | Listed for sale | $415,000+72.9%$160/sqft |
Source: MIBOR as distributed by MLS GRID #21945134 Report a problem | ||
| 9/13/2013 | Sold | $240,000-7.2%$92/sqft |
Source: Agent Provided Report a problem | ||
| 9/10/2013 | Pending sale | $258,500$100/sqft |
Source: F.C. Tucker Company, Inc. #21249050 Report a problem | ||
| 8/8/2013 | Listed for sale | $258,500+8.8%$100/sqft |
Source: F.C. Tucker Company, Inc. #21249050 Report a problem | ||
| 7/12/2006 | Sold | $237,500+1.1%$91/sqft |
Source: MIBOR as distributed by MLS GRID #2575998 Report a problem | ||
| 7/16/2001 | Sold | $235,000$91/sqft |
Source: MIBOR as distributed by MLS GRID #2107243 Report a problem | ||
Public tax history
| Year | Property taxes | Tax assessment |
|---|---|---|
| 2025 | $2,953 +0.5% | $266,200 -1.6% |
| 2024 | $2,939 -1.9% | $270,600 |
| 2023 | $2,995 +6.3% | $270,600 -0.1% |
| 2022 | $2,816 +4.6% | $270,900 +7.6% |
| 2021 | $2,693 +13% | $251,700 +5.6% |
| 2020 | $2,384 -0.2% | $238,400 |
| 2019 | $2,389 -0.7% | $238,400 -0.2% |
| 2018 | $2,405 -1% | $238,900 +0.7% |
| 2017 | $2,429 +5.9% | $237,300 +2.1% |
| 2016 | $2,293 -1.9% | $232,500 -0.5% |
| 2014 | $2,337 +2.5% | $233,700 |
| 2013 | $2,281 | $233,700 -7.8% |
| 2012 | $2,281 | $253,400 +9% |
| 2011 | -- | $232,500 |
| 2010 | $4,650 | $232,500 |
| 2009 | $4,650 | $232,500 -4.5% |
| 2007 | -- | $243,500 +3.4% |
| 2006 | -- | $235,400 +15.5% |
| 2005 | -- | $203,800 |
| 2004 | -- | $203,800 |
| 2003 | -- | $203,800 +89.6% |
| 2002 | -- | $107,500 +199.9% |
| 2001 | -- | $35,840 |
| 2000 | -- | $35,840 |
Find assessor info on the county website
Monthly payment
Est. payment
Payment breakdown
Explore the cost of this home by adjusting the details. Changes won't be saved.Climate risks
Neighborhood: Fall Creek
Nearby schools
GreatSchools rating
- 5/10Crestview Elementary SchoolGrades: 1-6Distance: 0.7 mi
- 5/10Fall Creek Valley Middle SchoolGrades: 7-8Distance: 1.7 mi
- 5/10Lawrence North High SchoolGrades: 9-12Distance: 1.2 mi
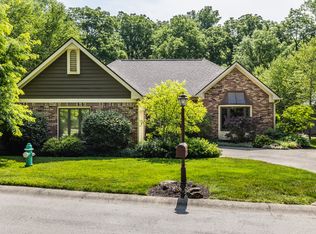
- $530,0003 bd3 ba2.4k sqft7171 Knollvalley Ln, Indianapolis, IN 46256Sold
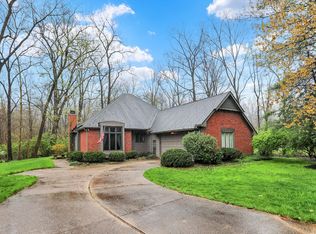
- $365,0002 bd3 ba2.1k sqft7121 Knollvalley Ln, Indianapolis, IN 46256Sold
- $340,200-- bd1 ba2.2k sqft7191 Knollvalley Ln, Indianapolis, IN 46256Off Market
- $388,5003 bd2 ba2.3k sqft7161 Knollvalley Ln, Indianapolis, IN 46256Off Market
- $387,1003 bd2 ba2.2k sqft7213 Knollvalley Ln, Indianapolis, IN 46256Off Market
- $---- bd-- ba-- sqft7201 Sargent Rd, Indianapolis, IN 46256Off Market
- $375,600-- bd1 ba2.2k sqft7219 Knollvalley Ln, Indianapolis, IN 46256Off Market
- $415,5003 bd2 ba2.3k sqft7151 Knollvalley Ln, Indianapolis, IN 46256Off Market
A local agent can set up tours, give advice and negotiate with sellers.
Similar homes
- $506,5004 bd3 ba3.6k sqft9226 Gleannloch Dr, Indianapolis, IN 46256Active
 MLS ID #22109969, Teresa Ott, Berkshire Hathaway Home. MIBOR as distributed by MLS GRID
 - $349,9003 bd2 ba1.6k sqft8050 Clearwater Dr, Indianapolis, IN 46256Active
 MLS ID #22105701, Sarah Kimball, F.C. Tucker Company. MIBOR as distributed by MLS GRID
 - $539,9003 bd2 ba2.7k sqft8704 Vintner Ct, Indianapolis, IN 46256Active
 MLS ID #22112572, Ted O'Donnell, F.C. Tucker Company. MIBOR as distributed by MLS GRID
 - $389,0003 bd3 ba2.4k sqft11666 Capistrano Dr, Indianapolis, IN 46236Active
 MLS ID #22107857, Michael Wiesen, Highgarden Real Estate. MIBOR as distributed by MLS GRID
 - $420,0004 bd3 ba2k sqft7591 Meadow Ridge Dr, Fishers, IN 46038ActiveMLS ID #22112133, Patrick Tumbarello, F.C. Tucker Company. MIBOR as distributed by MLS GRID
- $384,9004 bd3 ba3.4k sqft6293 Welker Dr, Indianapolis, IN 46236ActiveMLS ID #22109611, Richard Gillette, Highgarden Real Estate. MIBOR as distributed by MLS GRID
- $369,0003 bd3 ba2k sqft4930 E 78th St, Indianapolis, IN 46250ActiveMLS ID #22100205, Tuesday Tate, Coldwell Banker - Kaiser. MIBOR as distributed by MLS GRID
- $389,0004 bd3 ba3k sqft8250 Carloway Rd, Indianapolis, IN 46236ActiveMLS ID #22107858, Shamika Myers, F.C. Tucker Company. MIBOR as distributed by MLS GRID
- $414,9003 bd2 ba2k sqft5876 Lost Oaks Dr, Carmel, IN 46033ActiveMLS ID #22092802, Diane Brooks, F.C. Tucker Company. MIBOR as distributed by MLS GRID
- $375,0004 bd3 ba2.1k sqft10824 Madeline Ct, Fishers, IN 46037ActiveMLS ID #22107312, Erin Hunt, eXp Realty LLC. MIBOR as distributed by MLS GRID
- $349,9004 bd3 ba2.1k sqft6723 Silver Tree Dr, Indianapolis, IN 46236ActiveMLS ID #22101766, Connor Jones, Mark Dietel Realty, LLC. MIBOR as distributed by MLS GRID
- $383,9004 bd3 ba3k sqft8344 Hunters Meadow Ct, Indianapolis, IN 46259ActiveMLS ID #22097303, Jared Risk, F.C. Tucker Company. MIBOR as distributed by MLS GRID
- $229,5003 bd3 ba2.1k sqft7455 Prairie Lake Dr, Indianapolis, IN 46256ActiveMLS ID #22102582, Paul Staff, Highgarden Real Estate. MIBOR as distributed by MLS GRID
- $390,0004 bd4 ba3k sqft8112 Grassy Meadow Cir, Indianapolis, IN 46259ActiveMLS ID #22098825, April Grabbe, Steve Lew Real Estate Group, LLC. MIBOR as distributed by MLS GRID
- $350,0003 bd3 ba2.6k sqft11384 Songbird Ln, Fishers, IN 46038ActiveMLS ID #22107616, Carrie Garvey-Lawson, REMAX ONE. MIBOR as distributed by MLS GRID
- $375,0004 bd3 ba2.5k sqft514 Currant Dr, Noblesville, IN 46062ActiveMLS ID #22110698, Erin Schrock, Real Broker, LLC. MIBOR as distributed by MLS GRID
- $400,0004 bd3 ba1.9k sqft15017 Horseshoe Dr, Carmel, IN 46033ActiveMLS ID #22109000, Herb Rice, Epique Inc. MIBOR as distributed by MLS GRID
- $380,0004 bd3 ba2.8k sqft5118 Robinsrock Way, Indianapolis, IN 46268ActiveMLS ID #22110125, Maurice Brown, Berkshire Hathaway Home. MIBOR as distributed by MLS GRID
- $345,0003 bd2 ba2.8k sqft8778 N Deer Crossing Blvd, McCordsville, IN 46055ActiveMLS ID #22085895, Laura Turner, F.C. Tucker Company. MIBOR as distributed by MLS GRID
- $434,0003 bd3 ba2.1k sqft13764 Roswell Dr, Carmel, IN 46032ActiveMLS ID #22104301, Matt McLaughlin, F.C. Tucker Company. MIBOR as distributed by MLS GRID
