Welcome to your private oasis in the coveted “X” flood zone—no flood insurance required! Rest easy knowing this home has stayed high and dry through the storms. This beautifully maintained 3-bedroom, 2-bath, 2-car garage saltwater pool home offers ultimate privacy and peace of mind with a wealth of recent upgrades. From the new roof (2020), to the newer AC (12/2020) and hot water tank (10/2022), this home is built for longevity and comfort. Hurricane season is no worry with impact windows and electric roll-down shutters across the entire lanai, allowing you to secure your outdoor furniture with ease. Inside, elegant tile flooring stretches throughout the home, and the kitchen shines with stainless steel appliances (including a brand-new dishwasher in 9/2024), sleek quartz countertops, and built-in cabinets in the owner's closet for excellent organization. Step out into your backyard paradise and take a dip in your Pebble Tech saltwater pool, resurfaced in 2/2021 adding the convenience of the pool bath with outside access. Additional features include a septic tank replaced in 2019, an outside shower, and a shed perfect for storage or your personal workshop. The home is surrounded by lush landscaping and fully enclosed with vinyl fencing for maximum privacy. You will appreciate practical touches like upper cabinets, laundry room sink, and skylight in the laundry room, freshly painted garage floors, and gutters on the entire house. With a fresh coat of white paint inside, and an inviting outdoor patio/sitting area, this move-in-ready home offers everything you need for a serene and comfortable lifestyle. Only 10 minutes from the beaches and 5 minutes to Restaurants and shopping. Convenient location for any of your needs, but yet far enough away to have your own privacy.
Sold for $400,000
$400,000
7171 Teaberry St, Englewood, FL 34224
3beds
1,542sqft
Single Family Residence
Built in 2003
0.25 Acres Lot
$377,600 Zestimate®
$259/sqft
$2,870 Estimated rent
Home value
$377,600
$336,000 - $423,000
$2,870/mo
Zestimate® history
Owner options
List your home for rent
$2,870/mo
Rent Zestimate®
Find your next renter with Zillow Rental Manager. Plus, with online applications, you can quickly screen prospective tenants – for free.
$2,870/mo
Rent Zestimate®
Refinance and save
$2,684/mo
Est. payment
Refinancing to a lower rate could help reduce your monthly payments and save thousands over the life of the loan.
$2,684/mo
Est. payment
Explore your selling options
Work with a Zillow partner agent
Leverage their expertise and Zillow's premium Showcase listings to get your home seen by more buyers.
Get startedList with your own agent
Get your home in front of millions of buyers by listing it on Zillow.
Learn how to do itSell it yourself
Take full control of how buyers see your home on Zillow by listing For Sale by Owner (FSBO).
List your homeWhat's special
Saltwater poolPrivate oasisPebble tech saltwater poolSleek quartz countertopsFreshly painted garage floorsLaundry room sinkElegant tile flooring
Zillow last checked:
Listing updated:
Listed by:
Yvonne Wolf 941-855-1566,
MICHAEL SAUNDERS & COMPANY 941-473-7750
Bought with:
Elke Von Oertzen, 3173658
PREMIER SOTHEBYS INTL REALTY
Source: Stellar MLS,MLS#: D6138474 Originating MLS: Englewood
Originating MLS: Englewood
Facts & features
Interior
Bedrooms & bathrooms
- Bedrooms: 3
- Bathrooms: 2
- Full bathrooms: 2
Primary bedroom
- Features: Walk-In Closet(s)
- Level: First
- Area: 208 Square Feet
- Dimensions: 16x13
Bedroom 2
- Features: Built-in Closet
- Level: First
- Area: 132 Square Feet
- Dimensions: 11x12
Bedroom 3
- Features: Built-in Closet
- Level: First
- Area: 143 Square Feet
- Dimensions: 13x11
Primary bathroom
- Features: Dual Sinks, Garden Bath, Tub with Separate Shower Stall, Linen Closet
- Level: First
Balcony porch lanai
- Level: First
- Area: 216 Square Feet
- Dimensions: 9x24
Dining room
- Level: First
- Area: 132 Square Feet
- Dimensions: 12x11
Kitchen
- Features: Pantry
- Level: First
- Area: 210 Square Feet
- Dimensions: 14x15
Living room
- Level: First
- Area: 225 Square Feet
- Dimensions: 15x15
Heating
- Central, Electric
Cooling
- Central Air
Appliances
- Included: Dishwasher, Electric Water Heater, Microwave, Range, Refrigerator
- Laundry: Electric Dryer Hookup, Laundry Room, Washer Hookup
Features
- Cathedral Ceiling(s), Ceiling Fan(s), Crown Molding, High Ceilings, Living Room/Dining Room Combo, Open Floorplan, Split Bedroom, Stone Counters, Tray Ceiling(s), Walk-In Closet(s)
- Flooring: Tile
- Doors: French Doors, Outdoor Shower, Sliding Doors
- Windows: Drapes, Storm Window(s), Rods, Shutters, Hurricane Shutters, Hurricane Shutters/Windows
- Has fireplace: No
Interior area
- Total structure area: 2,254
- Total interior livable area: 1,542 sqft
Property
Parking
- Total spaces: 2
- Parking features: Driveway, Garage Door Opener
- Attached garage spaces: 2
- Has uncovered spaces: Yes
- Details: Garage Dimensions: 20x22
Features
- Levels: One
- Stories: 1
- Exterior features: Lighting, Outdoor Shower, Rain Gutters, Storage
- Has private pool: Yes
- Pool features: Gunite, In Ground, Lighting, Outside Bath Access, Salt Water, Screen Enclosure
- Fencing: Vinyl
- Has view: Yes
- View description: Park/Greenbelt, Trees/Woods
Lot
- Size: 0.25 Acres
- Dimensions: 75 x 125 x 99 x 132
- Features: Landscaped, Oversized Lot, Private
- Residential vegetation: Bamboo, Fruit Trees, Mature Landscaping, Oak Trees, Trees/Landscaped
Details
- Additional structures: Shed(s)
- Parcel number: 412011252003
- Zoning: RSF3.5
- Special conditions: None
Construction
Type & style
- Home type: SingleFamily
- Property subtype: Single Family Residence
Materials
- Block, Stucco
- Foundation: Slab
- Roof: Shingle
Condition
- New construction: No
- Year built: 2003
Details
- Builder name: Warren Hope Builders
Utilities & green energy
- Sewer: Septic Tank
- Water: Public
- Utilities for property: Cable Connected, Electricity Connected, Phone Available, Public, Water Connected
Community & HOA
Community
- Pet fee: $0 monthly
- Subdivision: PORT CHARLOTTE SEC 064
HOA
- Has HOA: No
Location
- Region: Englewood
Financial & listing details
- Price per square foot: $259/sqft
- Tax assessed value: $313,638
- Annual tax amount: $2,067
- Date on market: 10/18/2024
- Cumulative days on market: 162 days
- Listing terms: Cash,Conventional,FHA,VA Loan
- Ownership: Fee Simple
- Total actual rent: 0
- Electric utility on property: Yes
- Road surface type: Paved
Price history
| Date | Event | Price |
|---|---|---|
| 4/22/2025 | Sold | $400,000-5.9%$259/sqft |
Source:  Stellar MLS #D6138474 Report a problem Stellar MLS #D6138474 Report a problem | ||
| 4/1/2025 | Pending sale | $425,000$276/sqft |
Source: Stellar MLS #D6138474 Report a problem | ||
| 3/19/2025 | Price change | $425,000-3.2%$276/sqft |
Source: Stellar MLS #D6138474 Report a problem | ||
| 2/9/2025 | Price change | $439,000-2.2%$285/sqft |
Source: Stellar MLS #D6138474 Report a problem | ||
| 1/18/2025 | Price change | $449,000-2.2%$291/sqft |
Source: Stellar MLS #D6138474 Report a problem | ||
| 11/20/2024 | Price change | $459,000-3.4%$298/sqft |
Source: Stellar MLS #D6138474 Report a problem | ||
| 10/18/2024 | Listed for sale | $475,000$308/sqft |
Source: Stellar MLS #D6138474 Report a problem | ||
Public tax history
| Year | Property taxes | Tax assessment |
|---|---|---|
| 2025 | $2,275 +8.2% | $129,465 +2.9% |
| 2024 | $2,102 +1.7% | $125,816 +3% |
| 2023 | $2,067 +4.4% | $122,151 +3% |
| 2022 | $1,980 +1.5% | $118,593 +3% |
| 2021 | $1,949 +6.4% | $115,139 +1.4% |
| 2020 | $1,832 +5.3% | $113,549 +2.3% |
| 2019 | $1,740 +13.3% | $110,996 +1.9% |
| 2018 | $1,535 | $108,926 +2.1% |
| 2017 | $1,535 +1.5% | $106,686 +2.1% |
| 2016 | $1,513 +1% | $104,492 +0.7% |
| 2015 | $1,498 +1.3% | $103,766 +0.8% |
| 2014 | $1,478 +35.5% | $102,942 +3.2% |
| 2013 | $1,091 +4.7% | $99,726 -5.7% |
| 2012 | $1,042 -8.1% | $105,731 |
| 2011 | $1,133 -15.7% | $105,731 -9.1% |
| 2010 | $1,345 -13.9% | $116,330 -14.1% |
| 2009 | $1,562 | $135,405 -26.4% |
| 2007 | -- | $183,863 |
| 2006 | -- | $183,863 +6.1% |
| 2005 | -- | $173,309 +4997.3% |
| 2004 | -- | $3,400 |
| 2003 | -- | $3,400 |
Find assessor info on the county website
Neighborhood: 34224
Nearby homes
- $330,9002 bd2 ba1.5k sqft7163 Teaberry St, Englewood, FL 34224Off Market
- $226,6002 bd2 ba1.3k sqft7179 Teaberry St, Englewood, FL 34224Off Market
- $22,800-- bd-- ba-- sqft7155 Teaberry St, Englewood, FL 34224Off Market
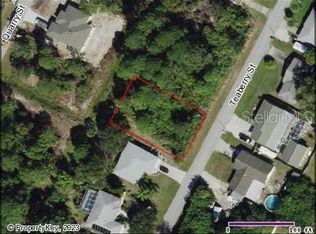
- $246,2002 bd2 ba1k sqft7187 Teaberry St, Englewood, FL 34224Off Market
- $22,800-- bd-- ba-- sqft7164 Quarry St, Englewood, FL 34224Off Market
- $22,8000.26 Acres7176 Teaberry St, Englewood, FL 34224Off Market
- $22,800-- bd-- ba-- sqft7156 Quarry St, Englewood, FL 34224Off Market
- $320,0003 bd2 ba1.3k sqft7180 Quarry St, Englewood, FL 34224Sold
Nearby schools
GreatSchools rating
- 8/10Vineland Elementary SchoolGrades: PK-5Distance: 0.9 mi
- 7/10L. A. Ainger Middle SchoolGrades: 6-8Distance: 1 mi
- 5/10Lemon Bay High SchoolGrades: 9-12Distance: 3.2 mi
Get a cash offer in 3 minutes
Find out how much your home could sell for in as little as 3 minutes with a no-obligation cash offer.
Estimated market value
$377,600
Get a cash offer in 3 minutes
Find out how much your home could sell for in as little as 3 minutes with a no-obligation cash offer.
Estimated market value
$377,600
- Florida
- Charlotte County
- Englewood
- 34224
- 7171 Teaberry St
Nearby cities
Nearby zip codes
Other Englewood Topics
