This delightful one-level townhouse offers the perfect blend of comfort, convenience, and modern living. Situated in an attractive neighborhood, this property presents an ideal opportunity for those seeking the ease of single-story living coupled with the perks of townhouse living. Upon entry, you are greeted by a spacious and inviting living area adorned with ample natural light, creating a warm and welcoming ambiance. The open floor plan seamlessly connects the living room to the dining area and kitchen, providing an ideal space for relaxation or entertainment.
The well-appointed kitchen boasts sleek countertops, ample cabinetry, and modern appliances, making meal preparation a breeze. Whether you are cooking a gourmet feast or simply enjoying your morning coffee, this kitchen has everything you need. Retreat to the tranquility of the two bedrooms, each offering a serene sanctuary for rest and rejuvenation. The primary bedroom features a generously sized closet and an ensuite bathroom, offering both privacy and convenience. Meanwhile, the second bedroom is perfect for guests, a home office, or a cozy den, providing versatile space to suit your needs. With two bathrooms, including the ensuite, you will enjoy the luxury of having ample facilities for your daily routines. Whether you are unwinding in a soothing bath or refreshing in a quick shower, these bathrooms cater to your comfort.
Step outside to discover wonderful sidewalks that allow you to run or walk to stay in shape, walk your dog, or simply get to know your neighbors. Conveniently located in a desirable neighborhood, this townhouse provides easy access to shopping, dining, entertainment, and healthcare options. With its proximity to amenities and attractions, you will enjoy the best of both worlds - a tranquil retreat to call home and the vibrant energy of city life just moments away. Schedule a showing today and start envisioning the possibilities of life in this wonderful home!
Sold for $395,000
$395,000
7172 Potomac River Dr Lot 571, Hixson, TN 37343
2beds
1,991sqft
Townhouse
Built in 2021
6,534 Square Feet Lot
$372,100 Zestimate®
$198/sqft
$2,016 Estimated rent
Home value
$372,100
$353,000 - $391,000
$2,016/mo
Zestimate® history
Owner options
List your home for rent
$2,016/mo
Rent Zestimate®
Find your next renter with Zillow Rental Manager. Plus, with online applications, you can quickly screen prospective tenants – for free.
$2,016/mo
Rent Zestimate®
Refinance and save
$2,581/mo
Est. payment
Refinancing to a lower rate could help reduce your monthly payments and save thousands over the life of the loan.
$2,581/mo
Est. payment
Explore your selling options
Work with a Zillow partner agent
Leverage their expertise and Zillow's premium Showcase listings to get your home seen by more buyers.
Get startedList with your own agent
Get your home in front of millions of buyers by listing it on Zillow.
Learn how to do itSell it yourself
Take full control of how buyers see your home on Zillow by listing For Sale by Owner (FSBO).
List your homeWhat's special
Zillow last checked:
Listing updated:
Listed by:
Joanie Sompayrac 423-304-1365,
Keller Williams Realty
Bought with:
Charlotte A Mabry, 0228140
Legacy 234
Source: Greater Chattanooga Realtors,MLS#: 1389492
Facts & features
Interior
Bedrooms & bathrooms
- Bedrooms: 2
- Bathrooms: 2
- Full bathrooms: 2
Heating
- Central, Natural Gas
Cooling
- Central Air, Electric
Appliances
- Included: Dryer, Dishwasher, Free-Standing Electric Range, Gas Water Heater, Refrigerator, Washer
- Laundry: Electric Dryer Hookup, Gas Dryer Hookup, Laundry Room, Washer Hookup
Features
- Granite Counters, High Ceilings, Open Floorplan, Pantry, Primary Downstairs, Walk-In Closet(s), En Suite, Sitting Area, Breakfast Room, Connected Shared Bathroom
- Flooring: Hardwood, Tile, Engineered Hardwood
- Windows: Insulated Windows, Vinyl Frames
- Basement: None
- Number of fireplaces: 1
- Fireplace features: Gas Log
Interior area
- Total structure area: 1,991
- Total interior livable area: 1,991 sqft
Property
Parking
- Total spaces: 2
- Parking features: Garage Door Opener, Garage Faces Front, Kitchen Level
- Attached garage spaces: 2
Accessibility
- Accessibility features: Accessible Doors, Grip-Accessible Features
Features
- Levels: One
- Patio & porch: Deck, Patio
Lot
- Size: 6,534 Square Feet
- Dimensions: 165 x 43
- Features: Level, Split Possible
Details
- Parcel number: 092g O 039
Construction
Type & style
- Home type: Townhouse
- Architectural style: Contemporary
- Property subtype: Townhouse
Materials
- Brick, Other, Vinyl Siding
- Foundation: Slab
- Roof: Shingle
Condition
- New construction: No
- Year built: 2021
Utilities & green energy
- Water: Public
- Utilities for property: Cable Available, Electricity Available, Phone Available, Sewer Connected, Underground Utilities
Community & HOA
Community
- Features: Sidewalks
- Security: Smoke Detector(s)
- Subdivision: Stonewall Farms
HOA
- Has HOA: Yes
- HOA fee: $235 quarterly
Location
- Region: Hixson
Financial & listing details
- Price per square foot: $198/sqft
- Annual tax amount: $1,753
- Date on market: 4/3/2024
- Listing terms: Cash,Conventional,FHA,Owner May Carry,VA Loan
Price history
| Date | Event | Price |
|---|---|---|
| 5/22/2024 | Sold | $395,000-2.5%$198/sqft |
Source: Greater Chattanooga Realtors #1389492 Report a problem | ||
| 4/26/2024 | Contingent | $405,000$203/sqft |
Source: Greater Chattanooga Realtors #1389492 Report a problem | ||
| 4/15/2024 | Price change | $405,000-3.6%$203/sqft |
Source: Greater Chattanooga Realtors #1389492 Report a problem | ||
| 4/3/2024 | Listed for sale | $420,000+35.5%$211/sqft |
Source: Greater Chattanooga Realtors #1389492 Report a problem | ||
| 3/26/2021 | Sold | $310,000$156/sqft |
Source: Greater Chattanooga Realtors #1325958 Report a problem | ||
| 1/21/2021 | Contingent | $310,000$156/sqft |
Source: Greater Chattanooga Realtors #1325958 Report a problem | ||
| 1/12/2021 | Listed for sale | $310,000$156/sqft |
Source: Greater Chattanooga Realtors #1325958 Report a problem | ||
Public tax history
Tax history is unavailable.
Neighborhood: Middle Valley
Nearby homes
- $419,300-- bd-- ba1.9k sqft7176 Potomac River Dr, Hixson, TN 37343Off Market
- $428,400-- bd-- ba2.2k sqft7168 Potomac River Dr, Hixson, TN 37343Off Market
- $416,0002 bd2 ba1.9k sqft7180 Potomac River Dr, Hixson, TN 37343Sold
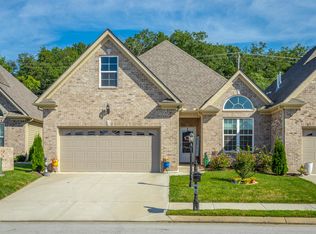
- $370,3002 bd2 ba1.8k sqft7180 Potomac River Dr LOT 573, Hixson, TN 37343Off Market

- $420,700-- bd-- ba1.8k sqft7164 Potomac River Dr, Hixson, TN 37343Off Market
- $429,000-- bd-- ba2.2k sqft7184 Potomac River Dr, Hixson, TN 37343Off Market
- $370,3002 bd2 ba1.8k sqft7176 Potomac River Dr LOT 572, Hixson, TN 37343Off Market
- $408,7002 bd2 ba2.2k sqft7162 Potomac River Dr LOT 568, Hixson, TN 37343Off Market
Nearby schools
GreatSchools rating
- 6/10Ganns Middle Valley Elementary SchoolGrades: PK-5Distance: 1.6 mi
- 5/10Hixson Middle SchoolGrades: 6-8Distance: 2.7 mi
- 7/10Hixson High SchoolGrades: 9-12Distance: 2.6 mi
Schools provided by the listing agent
- Elementary: Middle Valley Elementary
- Middle: Hixson Middle
- High: Hixson High
Source: Greater Chattanooga Realtors. This data may not be complete. We recommend contacting the local school district to confirm school assignments for this home.
Get a cash offer in 3 minutes
Find out how much your home could sell for in as little as 3 minutes with a no-obligation cash offer.
Estimated market value
$372,100
Get a cash offer in 3 minutes
Find out how much your home could sell for in as little as 3 minutes with a no-obligation cash offer.
Estimated market value
$372,100
- Tennessee
- Hamilton County
- Hixson
- 37343
- Middle Valley
- 7172 Potomac River Dr Lot 571
