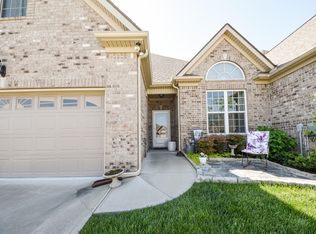
OPEN HOUSE CANCELLED 8/27. Sorry for the inconvenience. Find luxury at this amazing townhome in Stonewall Farms of Hixson. This beautiful home offers 2 bedrooms/2 baths and 1991sqft of one level living. Low maintenance brick and vinyl exterior with lawns maintained through the HOA. Charming curb appeal leads you to the front door and inside you will find the foyer is bright and leads to open concept great room. The fireplace is the focal point with tile surround and gas logs. The beautiful kitchen offers custom cabinetry, stainless steel appliances, granite countertops, under counter lighting and plenty of storage space with pantry. Dining area is a perfect place to enjoy your coffee. Relax in the spacious light filled sun room which could be used as office space, or cozy TV room. Nice screened porch area leads to the backyard and opportunities for gardening or planting your favorites flowers and shrubs. Down the hall your will find an extra large primary bedroom with space for office, exercise space or private sitting area. The tile shower is amazing as well as the double vanities and custom cabinetry for an abundance of storage. Closet is huge and provides plenty of space for clothing and storage. Laundry room is large and offers utility sink and spacious closet for even more storage. Plenty of space in the two car garage and did I mention COUNTY TAXES ONLY? Such a great place to walk, bike or enjoy nearby Chester Frost Park. Publix is near as well as additional shopping, hospitals and restaurants. Also easy access to downtown by Highway 27. Call today to view this amazing place. BONUS: Remote controlled shades have been installed on all windows with blackout shades installed in bedrooms and will convey with property.
Sold for $416,000
$416,000
7180 Potomac River Dr, Hixson, TN 37343
2beds
1,991sqft
Townhouse
Built in 2021
6,534 Square Feet Lot
$419,700 Zestimate®
$209/sqft
$2,046 Estimated rent
Home value
$419,700
$399,000 - $441,000
$2,046/mo
Zestimate® history
Owner options
List your home for rent
$2,046/mo
Rent Zestimate®
Find your next renter with Zillow Rental Manager. Plus, with online applications, you can quickly screen prospective tenants – for free.
$2,046/mo
Rent Zestimate®
Refinance and save
$2,696/mo
Est. payment
Refinancing to a lower rate could help reduce your monthly payments and save thousands over the life of the loan.
$2,696/mo
Est. payment
Explore your selling options
Work with a Zillow partner agent
Leverage their expertise and Zillow's premium Showcase listings to get your home seen by more buyers.
Get startedList with your own agent
Get your home in front of millions of buyers by listing it on Zillow.
Learn how to do itSell it yourself
Take full control of how buyers see your home on Zillow by listing For Sale by Owner (FSBO).
List your homeWhat's special
Exercise spaceLow maintenance brickVinyl exteriorSpacious closetLaundry roomPlenty of storage spaceRemote controlled shades
Zillow last checked:
Listing updated:
Listed by:
Stacy J Cooper 423-718-1347,
Keller Williams Realty
Bought with:
Kimberly Day, 334044
5H Realty Services, LLC
Source: Greater Chattanooga Realtors,MLS#: 1376510
Facts & features
Interior
Bedrooms & bathrooms
- Bedrooms: 2
- Bathrooms: 2
- Full bathrooms: 2
Heating
- Central, Electric
Cooling
- Central Air, Electric
Appliances
- Included: Disposal, Dishwasher, Electric Range, Gas Water Heater, Microwave, Refrigerator
- Laundry: Electric Dryer Hookup, Gas Dryer Hookup, Laundry Room, Washer Hookup
Features
- Double Vanity, Eat-in Kitchen, Granite Counters, High Ceilings, Pantry, Primary Downstairs, Walk-In Closet(s), Separate Shower, En Suite, Sitting Area
- Flooring: Hardwood, Tile, Engineered Hardwood
- Windows: Insulated Windows, Vinyl Frames
- Basement: None
- Number of fireplaces: 1
- Fireplace features: Gas Log, Great Room
Interior area
- Total structure area: 1,991
- Total interior livable area: 1,991 sqft
Property
Parking
- Total spaces: 2
- Parking features: Garage Door Opener, Garage Faces Front, Kitchen Level
- Garage spaces: 2
Features
- Levels: One
Lot
- Size: 6,534 Square Feet
- Dimensions: 42 x 161 x 42 x 158
- Features: Level, Sprinklers In Front, Sprinklers In Rear
Details
- Parcel number: 092g O 041
Construction
Type & style
- Home type: Townhouse
- Property subtype: Townhouse
Materials
- Aluminum Siding, Brick, Vinyl Siding
- Foundation: Slab
- Roof: Asphalt,Shingle
Condition
- New construction: No
- Year built: 2021
Utilities & green energy
- Water: Public
- Utilities for property: Cable Available, Electricity Available, Sewer Connected, Underground Utilities
Community & HOA
Community
- Features: Sidewalks
- Subdivision: Stonewall Farms
HOA
- Has HOA: Yes
- HOA fee: $225 quarterly
Location
- Region: Hixson
Financial & listing details
- Price per square foot: $209/sqft
- Tax assessed value: $457,800
- Annual tax amount: $1,752
- Date on market: 7/13/2023
- Listing terms: Cash,Conventional,FHA,Owner May Carry,VA Loan
Price history
| Date | Event | Price |
|---|---|---|
| 11/1/2023 | Sold | $416,000$209/sqft |
Source: Greater Chattanooga Realtors #1376510 Report a problem | ||
| 8/27/2023 | Contingent | $416,000$209/sqft |
Source: Greater Chattanooga Realtors #1376510 Report a problem | ||
| 7/13/2023 | Listed for sale | $416,000$209/sqft |
Source: Greater Chattanooga Realtors #1376510 Report a problem | ||
Public tax history
| Year | Property taxes | Tax assessment |
|---|---|---|
| 2025 | $1,744 -0.5% | $114,450 +46.8% |
| 2024 | $1,753 | $77,950 |
| 2023 | $1,753 | $77,950 |
| 2022 | $1,753 +25.7% | $77,950 +25.1% |
| 2021 | $1,394 | $62,325 |
Find assessor info on the county website
Neighborhood: Middle Valley
Nearby homes
- $413,1002 bd2 ba1.9k sqft7176 Potomac River Dr, Hixson, TN 37343Off Market
- $432,400-- bd-- ba2.2k sqft7184 Potomac River Dr, Hixson, TN 37343Off Market
- $395,0002 bd2 ba1.9k sqft7172 Potomac River Dr LOT 571, Hixson, TN 37343Sold

- $371,8002 bd2 ba1.8k sqft7180 Potomac River Dr LOT 573, Hixson, TN 37343Off Market

- $371,8002 bd2 ba1.8k sqft7176 Potomac River Dr LOT 572, Hixson, TN 37343Off Market
- $431,900-- bd-- ba1.9k sqft7188 Potomac River Dr, Hixson, TN 37343Off Market
- $427,700-- bd-- ba2.2k sqft7168 Potomac River Dr, Hixson, TN 37343Off Market
- $408,3002 bd2 ba2.2k sqft7192 Potomac River Dr #598, Hixson, TN 37343Off Market
Nearby schools
GreatSchools rating
- 6/10Ganns Middle Valley Elementary SchoolGrades: PK-5Distance: 1.6 mi
- 5/10Hixson Middle SchoolGrades: 6-8Distance: 2.7 mi
- 7/10Hixson High SchoolGrades: 9-12Distance: 2.6 mi
Schools provided by the listing agent
- Elementary: Middle Valley Elementary
- Middle: Hixson Middle
- High: Hixson High
Source: Greater Chattanooga Realtors. This data may not be complete. We recommend contacting the local school district to confirm school assignments for this home.
Get a cash offer in 3 minutes
Find out how much your home could sell for in as little as 3 minutes with a no-obligation cash offer.
Estimated market value
$419,700
Get a cash offer in 3 minutes
Find out how much your home could sell for in as little as 3 minutes with a no-obligation cash offer.
Estimated market value
$419,700
- Tennessee
- Hamilton County
- Hixson
- 37343
- Middle Valley
- 7180 Potomac River Dr
Nearby cities
Nearby neighborhoods
Nearby zip codes
Other Hixson Topics
