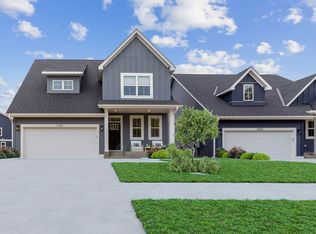
3BR Luxury Townhome | Prime Maple Grove Location | 2-Car Garage | Across from Hy-Vee
Welcome to this stunning, townhome located in one of Maple Grove's fastest-growing and most desirable communities. This is a rare opportunity to enjoy modern living, premium finishes, and a vibrant neighborhood where everything feels great from the home itself to the surrounding community.
The popular Rainier floor plan offers 1,840 square feet of thoughtfully designed living space featuring 3 spacious bedrooms, 3 bathrooms, and an open-concept layout ideal for both entertaining and everyday living.
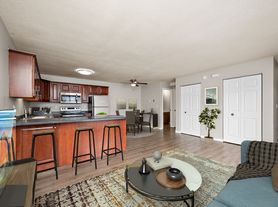
The heart of the home is the beautifully appointed kitchen, complete with a large center island, elegant maple cabinetry, granite countertops, stainless steel appliances, and abundant storage space. The adjacent dining and living areas create a seamless flow, making gatherings with family and friends effortless and enjoyable with a private patio.
Upstairs, you'll find all three bedrooms along with a convenient upper-level laundry room. The spacious owner's suite serves as a private retreat, featuring two large walk-in closets and a luxurious en-suite bathroom with quartz countertops. Two additional bedrooms and a full bathroom provide plenty of space for family members, guests, or a home office.
Additional features include upgraded flooring throughout, quartz countertops in all bathrooms, an attached two-car garage, and ample guest parking nearby.
Perfectly situated just off Highway 101 and Bass Lake Road, directly across from Hy-Vee, this exceptional location offers quick access to shopping, dining, entertainment, parks, and major commuting routes. Enjoy the convenience of living just minutes from everything Maple Grove has to offer while residing in a beautiful, newly developed neighborhood.
Home Features:
1,840 Sq. Ft. of Living Space
3 Bedrooms | 3 Bathrooms
Popular Rainier Floor Plan
Open-Concept Layout
Gourmet Kitchen with Large Center Island
Granite Kitchen Countertops
Stainless Steel Appliances
Quartz Countertops in All Bathrooms
Spacious Owner's Suite with two Walk-In Closets
Upper-Level Laundry Room
Attached 2-Car Garage
Additional Guest Parking Nearby
Prime Maple Grove Location Near Shopping, Dining & Major Highways
Don't miss your chance to call this exceptional townhome home. Schedule your private showing today and experience luxury, convenience, and comfort in one of Maple Grove's newest communities.
Please note: The kitchen cabinet color differs from the photos shown.
Utilities paid by renter are only Gas, Electricity, Water and Internet/TV.
Owners pays the following utilities and services: Snow removal, Lawn care and watering.
Townhouse for rent
Townhouse
Available now
Cats, dogs OK
Air conditioner, central air
In unit laundry
Attached garage parking
Forced air
What's special
Large center islandAbundant storage spaceTwo large walk-in closetsStainless steel appliancesUpgraded flooring throughoutGranite countertopsBeautifully appointed kitchen
- 130 days |
- -- |
- -- |
Zillow last checked:
Listing updated:
Travel times
Facts & features
Interior
Bedrooms & bathrooms
- Bedrooms: 3
- Bathrooms: 3
- Full bathrooms: 3
Heating
- Forced Air
Cooling
- Air Conditioner, Central Air
Appliances
- Included: Dishwasher, Dryer, Microwave Oven, Oven, Refrigerator, Washer
- Laundry: In Unit
Features
- Flooring: Carpet, Hardwood
Interior area
- Total interior livable area: 1,840 sqft
Property
Parking
- Parking features: Attached, Garage, Off Street
- Has attached garage: Yes
- Details: Contact manager
Features
- Patio & porch: Patio
Details
- Additional structures: Garage(s)
- Parcel number: 3011922310071
Construction
Type & style
- Home type: Townhouse
- Property subtype: Townhouse
Building
Management
- Pets allowed: Yes
Community & HOA
Location
- Region: Maple Grove
Financial & listing details
- Lease term: 1 Year
Nearby apartments for rent

Price history
| Date | Event | Price |
|---|---|---|
| 6/3/2026 | Listed for rent | $2,649$1/sqft |
Source: Zillow Rentals Report a problem | ||
| 3/18/2021 | Sold | $313,8090%$171/sqft |
Source: Public Record Report a problem | ||
| 12/31/2020 | Sold | $313,810$171/sqft |
Source:  NorthstarMLS as distributed by MLS GRID #5545468 Report a problem NorthstarMLS as distributed by MLS GRID #5545468 Report a problem | ||