Tucked away on a quiet private cul-de-sac, this stunning 2-story stone & brick wrapped residence with LP siding offers an exceptional blend of refined design, generous living space & resort-style outdoor living. The extended driveway & side-load three-car garage set the tone for effortless entertaining. Inside, find both vaulted & 9' ceilings on the main & dual open staircases frame the dramatic 2-story great room, where floor-to-ceiling windows flood the home w/ natural light & a gas fireplace creates an inviting focal point. The gourmet kitchen is the heart of the home, showcasing granite countertops, large center island, tile backsplash, walk-in pantry, & seamless flow to the eat-in breakfast room. Formal living & dining rooms provide elegant spaces for hosting, while a private main-level office offers quiet flexibility for work. Upstairs, the massive primary suite is a retreat, featuring dual walk-in closets & a spa-inspired bath w/ corner garden tub, double vanities, & a glass-enclosed tile shower. Two spacious bedrooms share a Jack-and-Jill bath w/convenient access from the common hallway, while an enormous loft w/ closet space offers endless possibilities for recreation, media, or additional living space. The finished basement expands the home's impressive square footage, offering two large recreation areas & a full bath-ideal for entertaining, relaxing, or multi-generational living. Step outside to a backyard that rivals a private resort. The 16' x 32' heated pool w/ newer components features sand filtration, LED lighting, fountains, & an automatic cover, all set within a wrought-iron fenced. Mature evergreens provide exceptional privacy, while beautifully landscaping, seating areas & an open-sided covered space create the perfect backdrop for both lively gatherings and quiet evenings at home. This remarkable property delivers elegance, comfort & extraordinary indoor-outdoor lifestyle-offering space, privacy & amenities rarely found in one exceptional home.
Sold
$750,000
7173 Bellini Ln, Indianapolis, IN 46259
4beds
5,876sqft
Residential, Single Family Residence
Built in 2012
0.47 Acres Lot
$750,600 Zestimate®
$128/sqft
$4,346 Estimated rent
Home value
$750,600
$706,000 - $803,000
$4,346/mo
Zestimate® history
Owner options
List your home for rent
$4,346/mo
Rent Zestimate®
Find your next renter with Zillow Rental Manager. Plus, with online applications, you can quickly screen prospective tenants – for free.
$4,346/mo
Rent Zestimate®
Refinance and save
$5,362/mo
Est. payment
Refinancing to a lower rate could help reduce your monthly payments and save thousands over the life of the loan.
$5,362/mo
Est. payment
Explore your selling options
Work with a Zillow partner agent
Leverage their expertise and Zillow's premium Showcase listings to get your home seen by more buyers.
Get startedList with your own agent
Get your home in front of millions of buyers by listing it on Zillow.
Learn how to do itSell it yourself
Take full control of how buyers see your home on Zillow by listing For Sale by Owner (FSBO).
List your homeWhat's special
Side-load three-car garageBeautifully landscapingTwo spacious bedroomsDual open staircasesGranite countertopsDual walk-in closetsWalk-in pantry
Zillow last checked:
Listing updated:
Listed by:
Rusty Harsin 317-640-6731,
Hoosier, REALTORS®
Bought with:
Jennifer Brown
CENTURY 21 Scheetz
Source: MIBOR as distributed by MLS GRID,MLS#: 22085173
Facts & features
Interior
Bedrooms & bathrooms
- Bedrooms: 4
- Bathrooms: 4
- Full bathrooms: 3
- 1/2 bathrooms: 1
- Main level bathrooms: 1
Primary bedroom
- Level: Upper
- Area: 266 Square Feet
- Dimensions: 19x14
Bedroom 2
- Level: Upper
- Area: 154 Square Feet
- Dimensions: 14x11
Bedroom 3
- Level: Upper
- Area: 154 Square Feet
- Dimensions: 14x11
Bedroom 4
- Level: Upper
- Area: 144 Square Feet
- Dimensions: 12x12
Bonus room
- Level: Basement
- Area: 350 Square Feet
- Dimensions: 25x14
Breakfast room
- Level: Main
- Area: 198 Square Feet
- Dimensions: 18x11
Dining room
- Level: Main
- Area: 168 Square Feet
- Dimensions: 14x12
Great room
- Level: Main
- Area: 414 Square Feet
- Dimensions: 23x18
Kitchen
- Level: Main
- Area: 234 Square Feet
- Dimensions: 18x13
Laundry
- Level: Main
- Area: 78 Square Feet
- Dimensions: 13x6
Living room
- Level: Main
- Area: 156 Square Feet
- Dimensions: 13x12
Loft
- Level: Upper
- Area: 440 Square Feet
- Dimensions: 22x20
Office
- Level: Main
- Area: 143 Square Feet
- Dimensions: 13x11
Play room
- Level: Basement
- Area: 480 Square Feet
- Dimensions: 32x15
Utility room
- Features: Other
- Level: Basement
- Area: 128 Square Feet
- Dimensions: 16x8
Heating
- Forced Air, Natural Gas
Cooling
- Central Air
Appliances
- Included: Dishwasher, Disposal, Gas Water Heater, MicroHood, Electric Oven, Refrigerator, Water Heater, Water Softener Owned
- Laundry: Main Level
Features
- Attic Access, Double Vanity, Kitchen Island, Entrance Foyer, Ceiling Fan(s), Hardwood Floors, High Speed Internet, Eat-in Kitchen, Pantry, Walk-In Closet(s)
- Flooring: Hardwood
- Windows: Wood Work Painted
- Basement: Finished
- Attic: Access Only
- Number of fireplaces: 1
- Fireplace features: Gas Log, Gas Starter, Great Room
Interior area
- Total structure area: 5,876
- Total interior livable area: 5,876 sqft
- Finished area below ground: 1,496
Property
Parking
- Total spaces: 3
- Parking features: Attached
- Attached garage spaces: 3
Features
- Levels: Two
- Stories: 2
- Patio & porch: Covered, Patio
- Exterior features: Sprinkler System
- Pool features: Fenced, Heated, In Ground, Liner, Pool Cover
- Fencing: Fenced,Full,Wrought Iron
Lot
- Size: 0.47 Acres
- Features: Cul-De-Sac, Rural - Subdivision, Sidewalks, Street Lights, Mature Trees, Trees-Small (Under 20 Ft)
Details
- Additional structures: Gazebo
- Parcel number: 491512104121000300
- Horse amenities: None
Construction
Type & style
- Home type: SingleFamily
- Architectural style: Traditional
- Property subtype: Residential, Single Family Residence
Materials
- Brick, Wood Siding, Stone
- Foundation: Concrete Perimeter
Condition
- Updated/Remodeled
- New construction: No
- Year built: 2012
Details
- Builder name: Drees Homes
Utilities & green energy
- Electric: 200+ Amp Service
- Water: Public
Community & HOA
Community
- Subdivision: Emerald Pointe
HOA
- Has HOA: Yes
- Amenities included: Maintenance, Management, Snow Removal
- Services included: Maintenance, Management, Snow Removal
- HOA fee: $625 annually
- HOA phone: 317-588-1358
Location
- Region: Indianapolis
Financial & listing details
- Price per square foot: $128/sqft
- Tax assessed value: $794,300
- Annual tax amount: $6,796
- Date on market: 2/20/2026
- Cumulative days on market: 4 days
Price history
| Date | Event | Price |
|---|---|---|
| 4/24/2026 | Sold | $750,000$128/sqft |
Source:  MIBOR as distributed by MLS GRID #22085173 Report a problem MIBOR as distributed by MLS GRID #22085173 Report a problem | ||
| 2/23/2026 | Pending sale | $750,000$128/sqft |
Source: MIBOR as distributed by MLS GRID #22085173 Report a problem | ||
| 2/20/2026 | Listed for sale | $750,000$128/sqft |
Source: MIBOR as distributed by MLS GRID #22085173 Report a problem | ||
Public tax history
| Year | Property taxes | Tax assessment |
|---|---|---|
| 2025 | $6,796 +1.4% | $794,300 +16.9% |
| 2024 | $6,701 -2.9% | $679,600 +9.2% |
| 2023 | $6,899 +8.6% | $622,400 -1.2% |
| 2022 | $6,354 +8.9% | $630,000 +9.2% |
| 2021 | $5,833 +2.4% | $576,700 +9.5% |
| 2020 | $5,696 -2.2% | $526,900 +2.3% |
| 2019 | $5,822 +3.1% | $515,200 -1.8% |
| 2018 | $5,645 +12.2% | $524,400 +3.2% |
| 2017 | $5,031 +4.4% | $507,900 +3.4% |
| 2016 | $4,818 +12% | $491,300 +14.2% |
| 2014 | $4,302 +26787.5% | $430,200 +60.2% |
| 2013 | $16 | $268,600 +33475% |
| 2012 | $16 | $800 +14.3% |
| 2011 | -- | $700 +16.7% |
| 2010 | $12 | $600 |
| 2009 | $12 | $600 +20% |
| 2007 | -- | $500 |
Find assessor info on the county website
Neighborhood: Galludet
Nearby homes
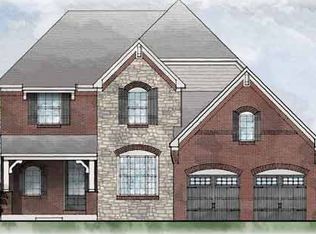
- $604,7004 bd3 ba3.3k sqft7161 Bellini Ln, Indianapolis, IN 46259Off Market
- $659,2005 bd5 ba5.5k sqft7205 Bellini Ln, Indianapolis, IN 46259Off Market
- $260,4003 bd0 ba1.5k sqft7130 E Southport Rd, Indianapolis, IN 46259Off Market
- $622,9004 bd3 ba3.8k sqft7153 Bellini Ln, Indianapolis, IN 46259Off Market
- $745,0005 bd6 ba5.5k sqft7211 Bellini Ln, Indianapolis, IN 46259For Sale
- $261,7003 bd2 ba1.3k sqft7122 E Southport Rd, Indianapolis, IN 46259Off Market
- $279,2003 bd0 ba1.4k sqft7204 E Southport Rd, Indianapolis, IN 46259Off Market
- $714,9005 bd5 ba5.9k sqft7168 Bellini Ln, Indianapolis, IN 46259Off Market
Nearby schools
GreatSchools rating
- 8/10Bunker Hill Elementary SchoolGrades: K-3Distance: 0.6 mi
- 5/10Franklin Central Junior HighGrades: 7-8Distance: 3.3 mi
- 7/10Franklin Central High SchoolGrades: 9-12Distance: 1.6 mi
Schools provided by the listing agent
- Middle: Franklin Central Junior High
- High: Franklin Central High School
Source: MIBOR as distributed by MLS GRID. This data may not be complete. We recommend contacting the local school district to confirm school assignments for this home.
Get a cash offer in 3 minutes
Find out how much your home could sell for in as little as 3 minutes with a no-obligation cash offer.
Estimated market value
$750,600
Get a cash offer in 3 minutes
Find out how much your home could sell for in as little as 3 minutes with a no-obligation cash offer.
Estimated market value
$750,600
- Indiana
- Marion County
- Indianapolis
- 46259
- Galludet
- 7173 Bellini Ln
