Skip main navigation
Pending
  • $725,000

    7174 Beek St, Windermere, FL 34786

    5beds
    2,464sqft
    : 
    Loading
    Get pre-qualified
    Single Family Residence
    Built in 2013
    7,557 Square Feet Lot
    $-- Zestimate®
    $294/sqft
    $115/mo HOA

    What's special

    Breakfast barCarpet in the bedroomsInside laundry room
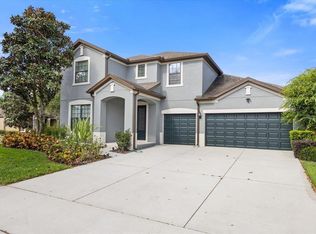
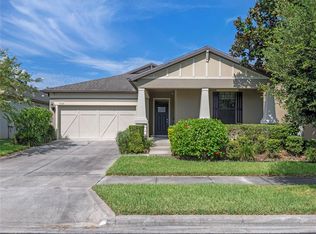
    Welcome to this solid built 1-story 5 bedroom split plan, 3 full baths home with 2464 square feet of well designed living space, plus a 3 car garage and no rear neighbor as it backs to the brick wall of Windermere Terrace. Inside you'll find soaring 10' ceilings & 6-incht baseboards throughout, crown moldings in the family/kitchen area, ceramic tile in the kitchen & bathrooms and engineered wood floors in the foyer, dining & family rooms & carpet in the bedrooms. As you enter the foyer, the view draws you to the family room and kitchen/dining area plus the triple sliding doors to the large covered porch (21x15). The kitchen has all granite counters, a breakfast bar and plenty of cabinets & a closet pantry. The dining room is at the end of the kitchen with a view to the rear yard. The additional multiple purpose room with granite counters opens to the family room, and can be a computer room, mud room, dry bar or butler pantry, extra storage with the cabinets. It also opens to the inside laundry room then to the 3-car garage with brand new door openers (April 2026). The primary bedroom has an ensuite bathroom with dual sinks, granite counters, garden tub plus separate shower, and walk-in closet with built in custom made Italian clothes storage cabinets. The community pool is a short distance away exclusive for Windermere Terrace residents. The electric power to the home is efficiently supplied by the Leased Solar system in connection with Duke. Reduces the electric bill. The recent upgrades will greatly make this home worry free for your family, They are: (1) The 4 ton air conditioner was replaced on 3-30-2023. (2) The entire roof was replaced in October 2025 (3) The 50 gallon water heater was replaced on 11-12-2024. (4) Both garage door openers were replaced in April 2026. Great location and close to all shopping, major roads and more. Shop and compare, your family deserves this home. Click the tour button above for Virtual Tour and floor plan..
    62 days
    |
    118
    |
    1
    |

    Zillow last checked:

    Listing updated:

    Listed by:

    Ron Hernquist 407-257-2700,

    RE/MAX CENTRAL REALTY 407-333-4400

    Source: Stellar MLS,MLS#: O6402279MLS LogoOriginating MLS: Orlando Regional

      Facts & features

      Interior

      Bedrooms & bathrooms
      • Bedrooms: 5
      • Bathrooms: 3
      • Full bathrooms: 3
      Primary bedroom
      • Features: Ceiling Fan(s), Walk-In Closet(s)
      • Level: First
      • Area: 240 Square Feet
      • Dimensions: 16x15
      Bedroom 2
      • Features: Built-in Closet
      • Level: First
      • Area: 132 Square Feet
      • Dimensions: 12x11
      Bedroom 3
      • Features: Built-in Closet
      • Level: First
      • Area: 121 Square Feet
      • Dimensions: 11x11
      Bedroom 4
      • Features: Ceiling Fan(s), Built-in Closet
      • Level: First
      • Area: 110 Square Feet
      • Dimensions: 11x10
      Bedroom 5
      • Features: Ceiling Fan(s), Built-in Closet
      • Level: First
      • Area: 110 Square Feet
      • Dimensions: 11x10
      Primary bathroom
      • Features: Dual Sinks, Granite Counters
      • Level: First
      • Area: 140 Square Feet
      • Dimensions: 14x10
      Bathroom 2
      • Level: First
      • Area: 90 Square Feet
      • Dimensions: 10x9
      Balcony porch lanai
      • Level: First
      • Area: 315 Square Feet
      • Dimensions: 21x15
      Dining room
      • Level: First
      • Area: 154 Square Feet
      • Dimensions: 14x11
      Foyer
      • Level: First
      • Area: 161 Square Feet
      • Dimensions: 23x7
      Kitchen
      • Features: Pantry
      • Level: First
      • Area: 266 Square Feet
      • Dimensions: 19x14
      Laundry
      • Level: First
      • Area: 54 Square Feet
      • Dimensions: 9x6
      Living room
      • Level: First
      • Area: 196 Square Feet
      • Dimensions: 14x14
      Other
      • Features: Built-In Shelving, Built-in Features, Granite Counters
      • Level: First
      • Area: 72 Square Feet
      • Dimensions: 9x8
      Heating
      • Central, Electric, Solar
      Cooling
      • Central Air
      Appliances
      • Included: Dishwasher, Disposal, Dryer, Electric Water Heater, Microwave, Range, Refrigerator, Washer
      • Laundry: Inside, Laundry Room
      Features
      • Built-in Features, Ceiling Fan(s), Crown Molding, Dry Bar, High Ceilings, Primary Bedroom Main Floor, Split Bedroom, Stone Counters, Walk-In Closet(s)
      • Flooring: Carpet, Ceramic Tile, Engineered Hardwood
      • Doors: Sliding Doors
      • Windows: Blinds, Window Treatments
      • Has fireplace: No
      Interior area
      • Total structure area: 3,426
      • Total interior livable area: 2,464 sqft

      Property

      Parking
      • Total spaces: 3
      • Parking features: Garage - Attached
      • Attached garage spaces: 3
      • Details: Garage Dimensions: 26x19
      Features
      • Levels: One
      • Stories: 1
      • Patio & porch: Covered, Rear Porch
      • Exterior features: Irrigation System, Rain Gutters, Sidewalk
      Lot
      • Size: 7,557 Square Feet
      • Dimensions: 63 x 120
      • Residential vegetation: Trees/Landscaped
      Details
      • Parcel number: 262327915500580
      • Zoning: P-D
      • Special conditions: None

      Construction

      Type & style
      • Home type: SingleFamily
      • Architectural style: Contemporary
      • Property subtype: Single Family Residence
      Materials
      • Block, Stucco
      • Foundation: Slab
      • Roof: Shingle
      Condition
      • New construction: No
      • Year built: 2013

      Utilities & green energy

      • Sewer: Public Sewer
      • Water: Public
      • Utilities for property: Cable Connected, Electricity Connected, Sewer Connected, Solar, Street Lights, Water Connected

      Community & HOA

      Community
      • Features: Pool
      • Pet fee: $0 monthly
      • Subdivision: WINDERMERE TERRACE
      HOA
      • Has HOA: Yes
      • Services included: Community Pool
      • HOA fee: $115 monthly
      • HOA name: Aspire Management/Kathy Bollo
      • HOA phone: 407-614-6144
      Location
      • Region: Windermere

      Financial & listing details

      • Price per square foot: $294/sqft
      • Tax assessed value: $540,531
      • Annual tax amount: $5,627
      • Date on market: 5/4/2026
      • Cumulative days on market: 54 days
      • Listing terms: Cash,Conventional
      • Ownership: Fee Simple
      • Total actual rent: 0
      • Electric utility on property: Yes
      • Road surface type: Asphalt, Paved

        Estimated market value

        Not available

        Estimated sales range

        Not available

        Not available

        Price history

        DateEventPrice
        6/1/2026Pending sale$725,000$294/sqft
        Source: Stellar MLS #O6402279 Report a problem
        5/4/2026Listed for sale$725,000+107.1%$294/sqft
        Source: Stellar MLS #O6402279 Report a problem
        8/17/2017Sold$350,000-9.1%$142/sqft
        Source: Public Record Report a problem
        6/7/2017Price change$384,900-1.3%$156/sqft
        Source: Better Homes and Gardens Real Estate Fine Living #S4839724 Report a problem
        3/9/2017Price change$389,900-2.5%$158/sqft
        Source: Better Homes and Gardens Real Estate Fine Living #S4839724 Report a problem
        12/10/2016Listed for sale$399,900+22.3%$162/sqft
        Source: BETTER HOMES & GARDENS FINE LIVING #S4839724 Report a problem
        4/8/2013Sold$327,100$133/sqft
        Source: Stellar MLS #T2555843 Report a problem

        Public tax history

        YearProperty taxesTax assessment
        2024$5,376 +7.4%$349,165 +3%
        2023$5,003 +1.1%$338,995 +3%
        2022$4,947 +1.5%$329,121 +3%
        2021$4,876 +0.9%$319,535 +1.4%
        2020$4,832 +1.1%$315,123 +2.3%
        2019$4,778 -15.2%$308,038 -2.7%
        2018$5,632 $316,587 +2.2%
        2017$5,632 +32%$309,819 +2.5%
        2016$4,266 +0.7%$302,250 +8%
        2015$4,235 -3.5%$279,732 +7.1%
        2014$4,390 +232.6%$261,159 +422.3%
        2013$1,320 $50,000

        Find assessor info on the county website

        Monthly payment

        Est. payment

        Payment breakdown

        Explore the cost of this home by adjusting the details. Changes won't be saved.
        All calculations are estimates and provided by Zillow, Inc. for informational purposes only. Actual amounts may vary.
        HOA fees may include property taxes on listings classified as Co-Ops. Contact the listing agent and/or owner for fee details.
        Mortgage interest rates are dependent on a number of factors, including credit score, down payment, and repayment length. Interest rate data provided by Zillow Group Marketplace, Inc. as of 1/1/1970 from various mortgage lenders with which we have lead or other similar arrangements; the Estimated Payment is an average of those rates.
        See how much you could borrow to make a competitive offer.

        Climate risks

        Neighborhood: 34786

        Getting around

        3 / 100
        Car-Dependent
        51 / 100
        Bikeable

        Nearby schools

        GreatSchools rating
        Schools provided by the listing agent
        • Elementary: Sunset Park Elem
        • Middle: Horizon West Middle School
        • High: Windermere High School

        Source: Stellar MLS. This data may not be complete. We recommend contacting the local school district to confirm school assignments for this home.

        A local agent can set up tours, give advice and negotiate with sellers.

        Browse local experts

        Similar homes

        Skip to the end of the carouselSkip to the beginning of the carousel