Spacious 6-Bedroom Home Just Minutes from Disney! Discover the perfect blend of space, comfort, and convenience in this stunning Hayden floorplan by Pulte Homes, located in the highly sought-after Windermere Terrace community. This beautifully maintained home offers 6 bedrooms + a bonus room, 4 full bathrooms, and a 3-car garage — ideal for growing families or hosting guests. A private guest suite with full bath – perfect for visitors or multi-generational living. Formal dining room for special occasions. Open-concept kitchen, breakfast nook, and family room — great for everyday living and entertaining. Spacious master suite on the first floor with a luxurious bathroom featuring dual sinks, soaking tub, and separate shower. Convenient laundry room with built-in cabinets and sink. "Drop-zone" near the garage entry for shoes, bags, and daily essentials. The kitchen is a chef’s dream with 42” cabinets, granite countertops, and all major appliances included. Upstairs, you'll find 4 additional bedrooms, 2 full baths, and a versatile loft/game room — an ideal space for movie nights, play area, or home office. Step outside and enjoy a private backyard perfect for entertaining family and friends. Community Pool. Close to top-rated schools, shopping, dining, and entertainment (including Winter Garden Village & Hamlin Town Center at Horizon West). Easy access to major highways: I-4, Florida Turnpike, SR 429 & 408. Just minutes from Magic Kingdom and other Orlando attractions. This is more than a home — it's a lifestyle upgrade. Schedule your showing today and see why Windermere Terrace is one of the area's most desirable places to live!
Pending
$780,000
7180 BEEK STREET, WINDERMERE, FL 34786
6beds
3,648sqft
Single Family Residence
Built in 2013
8,281 Square Feet Lot
$740,700 Zestimate®
$214/sqft
$124/mo HOA
What's special
Family roomCommunity poolBreakfast nookFormal dining roomOpen-concept kitchen
- 176 days
- 81
- 0
Zillow last checked:
Listing updated:
Listed by:
Maria Ubillus 954-242-7900,
FOLIO REALTY LLC 407-917-0241,
Fernando Cavalcanti Nobrega 407-921-6217,
FOLIO REALTY LLC
Source: Stellar MLS,MLS#: O6393213 Originating MLS: Orlando Regional
Originating MLS: Orlando Regional
Facts & features
Interior
Bedrooms & bathrooms
- Bedrooms: 6
- Bathrooms: 4
- Full bathrooms: 4
Rooms
- Room types: Bonus Room, Breakfast Room Separate, Utility Room
Primary bedroom
- Features: Walk-In Closet(s)
- Level: First
- Area: 272 Square Feet
- Dimensions: 17x16
Bedroom 2
- Features: Built-in Closet
- Level: Second
- Area: 121 Square Feet
- Dimensions: 11x11
Bedroom 3
- Features: Built-in Closet
- Level: Second
- Area: 132 Square Feet
- Dimensions: 12x11
Bedroom 4
- Features: Built-in Closet
- Level: Second
- Area: 120 Square Feet
- Dimensions: 12x10
Bedroom 5
- Features: Built-in Closet
- Level: Second
- Area: 255 Square Feet
- Dimensions: 17x15
Den
- Level: First
- Area: 143 Square Feet
- Dimensions: 13x11
Great room
- Level: First
- Area: 270 Square Feet
- Dimensions: 18x15
Kitchen
- Features: Breakfast Bar, Pantry
- Level: First
- Area: 165 Square Feet
- Dimensions: 15x11
Heating
- Central, Electric, Zoned
Cooling
- Central Air
Appliances
- Included: Dishwasher, Disposal, Dryer, Electric Water Heater, Microwave, Refrigerator, Washer
- Laundry: Laundry Room
Features
- Kitchen/Family Room Combo, Primary Bedroom Main Floor, Solid Surface Counters, Solid Wood Cabinets, Split Bedroom, Stone Counters, Thermostat, Tray Ceiling(s), Walk-In Closet(s)
- Flooring: Carpet, Ceramic Tile
- Doors: Sliding Doors
- Has fireplace: No
Interior area
- Total structure area: 4,519
- Total interior livable area: 3,648 sqft
Property
Parking
- Total spaces: 3
- Parking features: Garage Door Opener
- Attached garage spaces: 3
- Details: Garage Dimensions: 30x21
Features
- Levels: Two
- Stories: 2
- Patio & porch: Covered, Patio, Porch, Rear Porch, Screened
- Exterior features: Irrigation System, Rain Gutters
- Has view: Yes
- View description: Garden
Lot
- Size: 8,281 Square Feet
- Dimensions: 70 x 118
- Features: Corner Lot, Level, Sidewalk
- Residential vegetation: Trees/Landscaped
Details
- Parcel number: 262327915500570
- Zoning: P-D
- Special conditions: None
Construction
Type & style
- Home type: SingleFamily
- Architectural style: Florida,Traditional
- Property subtype: Single Family Residence
Materials
- Block, Stucco
- Foundation: Slab
- Roof: Shingle
Condition
- New construction: No
- Year built: 2013
Utilities & green energy
- Sewer: Public Sewer
- Water: Public
- Utilities for property: BB/HS Internet Available, Cable Available, Electricity Connected, Public, Sprinkler Meter, Street Lights
Community & HOA
Community
- Features: Deed Restrictions, Pool
- Security: Smoke Detector(s)
- Pet fee: $0 monthly
- Subdivision: WINDERMERE TERRACE
HOA
- Has HOA: Yes
- Amenities included: Pool
- Services included: Community Pool, Recreational Facilities
- HOA fee: $124 monthly
- HOA name: Aspire Management - Kathy
- HOA phone: 407-614-6144
Location
- Region: Windermere
Financial & listing details
- Price per square foot: $214/sqft
- Tax assessed value: $672,750
- Annual tax amount: $11,023
- Date on market: 3/24/2026
- Cumulative days on market: 119 days
- Listing terms: Cash,Conventional
- Ownership: Fee Simple
- Total actual rent: 0
- Electric utility on property: Yes
- Road surface type: Paved, Asphalt
Estimated market value
$740,700
$704,000 - $778,000
$4,444/mo
Price history
| Date | Event | Price |
|---|---|---|
| 7/18/2026 | Pending sale | $780,000$214/sqft |
Source:  Stellar MLS #O6393213 Report a problem Stellar MLS #O6393213 Report a problem | ||
| 3/25/2026 | Listed for sale | $780,000-4.9%$214/sqft |
Source: Stellar MLS #O6393213 Report a problem | ||
| 10/1/2025 | Listing removed | $819,900$225/sqft |
Source: Stellar MLS #O6297176 Report a problem | ||
| 7/10/2025 | Price change | $819,9000%$225/sqft |
Source: Stellar MLS #O6297176 Report a problem | ||
| 4/7/2025 | Listed for sale | $820,000+60.5%$225/sqft |
Source: Stellar MLS #O6297176 Report a problem | ||
| 2/14/2019 | Listing removed | $511,000$140/sqft |
Source: REALTY EXECUTIVES CENTRAL FL #O5731759 Report a problem | ||
| 2/4/2019 | Listed for sale | $511,000$140/sqft |
Source: REALTY EXECUTIVES CENTRAL FL #O5731759 Report a problem | ||
| 12/16/2018 | Listing removed | $511,000$140/sqft |
Source: REALTY EXECUTIVES CENTRAL FL #O5731759 Report a problem | ||
| 12/4/2018 | Listed for sale | $511,000$140/sqft |
Source: REALTY EXECUTIVES CENTRAL FL #O5731759 Report a problem | ||
| 10/18/2018 | Listing removed | $511,000$140/sqft |
Source: REALTY EXECUTIVES CENTRAL FL #O5731759 Report a problem | ||
| 9/5/2018 | Listed for sale | $511,000+38.5%$140/sqft |
Source: REALTY EXECUTIVES CENTRAL FL #O5731759 Report a problem | ||
| 7/26/2013 | Sold | $369,000$101/sqft |
Source: Public Record Report a problem | ||
Public tax history
| Year | Property taxes | Tax assessment |
|---|---|---|
| 2024 | $10,225 +13.3% | $550,436 +10% |
| 2023 | $9,021 +16.6% | $500,396 +10% |
| 2022 | $7,739 +10.4% | $454,905 +10% |
| 2021 | $7,007 0% | $413,550 +0.6% |
| 2020 | $7,009 +5.5% | $411,042 +7.4% |
| 2019 | $6,641 -5% | $382,619 -4.2% |
| 2018 | $6,994 | $399,329 +2.3% |
| 2017 | $6,994 +1.3% | $390,332 +2.6% |
| 2016 | $6,903 +0.8% | $380,304 +4% |
| 2015 | $6,849 +5.8% | $365,617 +7.3% |
| 2014 | $6,474 +390.5% | $340,752 +581.5% |
| 2013 | $1,320 | $50,000 |
Find assessor info on the county website
Monthly payment
Est. payment
Payment breakdown
Explore the cost of this home by adjusting the details. Changes won't be saved.Climate risks
Neighborhood: 34786
Nearby schools
Schools provided by the listing agent
- Elementary: Sunset Park Elem
- Middle: Horizon West Middle School
- High: Windermere High School
Source: Stellar MLS. This data may not be complete. We recommend contacting the local school district to confirm school assignments for this home.


Similar homes
- $710,9994 bd4 ba2.7k sqft13239 JERVEY STREET, WINDERMERE, FL 34786For Sale

 MLS ID #O6436893, Jay Winston, LPT REALTY, LLC. Stellar MLS
 - $679,9994 bd3 ba2.9k sqft13339 ROSKIN LANE, WINDERMERE, FL 34786For Sale
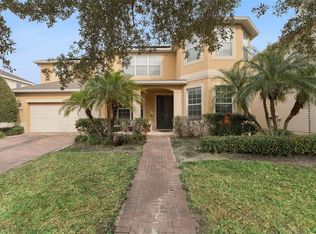 MLS ID #S5141148, Karla Price, COLDWELL BANKER REALTY. Stellar MLS
 - $930,0005 bd4 ba3.8k sqft6752 TRELLIS VINE LOOP, WINDERMERE, FL 34786For Sale
 MLS ID #O6376318, Candice Liceaga, COLDWELL BANKER REALTY. Stellar MLS
 - $799,0005 bd3 ba3.7k sqft6100 CYPRESS HILL ROAD, WINTER GARDEN, FL 34787For Sale
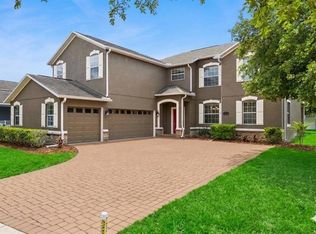 MLS ID #O6412033, Crystal Taylor, DALTON WADE INC. Stellar MLS
 - $673,0004 bd3 ba2.7k sqft5421 GEMGOLD COURT, WINDERMERE, FL 34786For SaleMLS ID #O6430765, Maria Poleo, IRM INVEST., REAL EST.& MGMT.. Stellar MLS
- $1,055,0005 bd5 ba4.9k sqft9117 OUTLOOK ROCK TRAIL, WINDERMERE, FL 34786For SaleMLS ID #O6413948, Rosanna Rivera, REDFIN CORPORATION. Stellar MLS
- $825,0004 bd4 ba3.4k sqft9447 PRINCE HARRY DRIVE, ORLANDO, FL 32836For SaleMLS ID #O6430567, Vincent Paige, PA, COLDWELL BANKER REALTY. Stellar MLS
- $749,0006 bd4 ba4.1k sqft4117 FOXHOUND DRIVE, CLERMONT, FL 34711For SaleMLS ID #O6431080, Danny Visaggio, CREEGAN GROUP. Stellar MLS
- $800,0004 bd4 ba3.5k sqft925 BAINBRIDGE LOOP, WINTER GARDEN, FL 34787For SaleMLS ID #O6402075, Erica Diaz, HOMEVEST REALTY. Stellar MLS
- $575,0004 bd3 ba2.2k sqft14542 BLACK CHERRY TRAIL, WINTER GARDEN, FL 34787For SaleMLS ID #O6410574, Angela Worachek PLLC, DALTON WADE INC. Stellar MLS
- $832,9004 bd4 ba2.9k sqft9953 SUMMERLAKE GROVES STREET, WINTER GARDEN, FL 34787For SaleMLS ID #S5154027, Maria Barrios Tovar, MARCILLO REAL ESTATE LLC. Stellar MLS
- $595,0005 bd3 ba2.6k sqft8111 PACIFIC LOON STREET, WINTER GARDEN, FL 34787For SaleMLS ID #O6433324, Sarah Heise, TREE REALTY. Stellar MLS
- $796,0005 bd3 ba3.5k sqft1970 STANDING ROCK CIRCLE, OAKLAND, FL 34787For SaleMLS ID #O6361226, Jenny Wemert, WEMERT GROUP REALTY LLC. Stellar MLS
- $775,0003 bd3 ba2.5k sqft10926 WOODCHASE CIRCLE, ORLANDO, FL 32836For SaleMLS ID #O6392567, Justin Pekarek, ORLANDO PROPERTY ADVISORS. Stellar MLS
- $849,9004 bd4 ba2.8k sqft15672 SHOREBIRD LANE, WINTER GARDEN, FL 34787For SaleMLS ID #O6375411, Helen Thompson, RE/MAX SELECT GROUP. Stellar MLS
- $630,0005 bd3 ba3.6k sqft1319 GLENEAGLES LANE, DAVENPORT, FL 33896For SaleMLS ID #O6439171, Rob Stack, SERHANT. Stellar MLS
- $1,000,0005 bd4 ba3.2k sqft9207 BUSACO PARK WAY, WINTER GARDEN, FL 34787For SaleMLS ID #O6366636, Linda Mieczkowski, COLDWELL BANKER REALTY. Stellar MLS
- $750,0005 bd4 ba3.9k sqft2425 PARKSIDE MEADOW DRIVE, APOPKA, FL 32712For SaleMLS ID #O6411317, Jenny Wemert, WEMERT GROUP REALTY LLC. Stellar MLS
- $925,0004 bd4 ba3.5k sqft14897 ELLINGSWORTH LANE, WINTER GARDEN, FL 34787For SaleMLS ID #O6429007, Soraya Tamaddon, EMPIRE NETWORK REALTY. Stellar MLS
- $585,0004 bd3 ba2.6k sqft6316 MANUSCRIPT STREET, WINTER GARDEN, FL 34787For SaleMLS ID #O6409661, Sean Flatley, KELLER WILLIAMS REALTY AT THE PARKS. Stellar MLS
