Skip main navigation
Sold for $340,000
  • $340,000

    7174 Castell Blvd, Belleville, MI 48111

    3beds
    1,650sqft
    Single Family Residence
    Built in 2018
    5,662.8 Square Feet Lot
    $368,700 Zestimate®
    $206/sqft
    $2,502 Estimated rent

    Home value

    $368,700

    $350,000 - $387,000

    $2,502/mo

    Zestimate® history
    Loading
    Loading...

    Owner options

    List your home for rent

    $2,502/mo

    Rent Zestimate®

    Find your next renter with Zillow Rental Manager. Plus, with online applications, you can quickly screen prospective tenants – for free.

    Learn more

    $2,502/mo

    Rent Zestimate®

    Refinance and save

    $2,996/mo

    Est. payment

    Refinancing to a lower rate could help reduce your monthly payments and save thousands over the life of the loan.

    See today's rates

    $2,996/mo

    Est. payment

    Explore your selling options

    Work with a Zillow partner agent

    Leverage their expertise and Zillow's premium Showcase listings to get your home seen by more buyers.

    Get started

    List with your own agent

    Get your home in front of millions of buyers by listing it on Zillow.

    Learn how to do it

    Sell it yourself

    Take full control of how buyers see your home on Zillow by listing For Sale by Owner (FSBO).

    List your home

    What's special

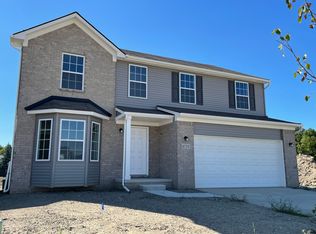
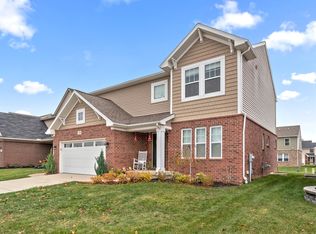
    This lovely home is ready for a new owner! Pulling up, you’ll notice the beautiful landscaping. The house offers 3 beds, 2.1 baths, and 2,170 sq. feet. A spacious family room welcomes you, with warm paint making the space cozy & inviting. The family room opens up nicely to the large, eat-in kitchen which features stainless steel appliances, a tiled backsplash, wood floors, and a breakfast nook. You'll have so much fun entertaining. Upstairs, the primary suite comes complete with a walk-in closet, vaulted ceilings, a primary bathroom with double vanity, walk-in shower. The unfinished basement offers the potential for a home office or a gym and has already been prepped for an additional bathroom. Outside you’ll find a brick-paved patio overlooking the wide, open yard. close to the expressway and many shopping centers. Must see !!!!!!! send all offers to Joi Taylor Please remove shoes

    Zillow last checked:

    Listing updated:

    Listed by:

    Joi S Taylor 734-716-7523,

    EXP Realty Main

    Bought with:

    Noel Bittinger, 6502390518

    Bittinger Team, REALTORS

    Source: Realcomp II,MLS#: 20230067020MLS Logo

    Facts & features

    Interior

    Bedrooms & bathrooms
    • Bedrooms: 3
    • Bathrooms: 3
    • Full bathrooms: 2
    • 1/2 bathrooms: 1
    Heating
    • Forced Air, Natural Gas
    Appliances
    • Included: Dryer, Free Standing Electric Oven, Free Standing Refrigerator, Washer
    Features
    • High Speed Internet
    • Basement: Unfinished
    • Has fireplace: Yes
    • Fireplace features: Gas, Living Room
    Interior area
    • Total interior livable area: 1,650 sqft
    • Finished area above ground: 1,650

    Property

    Parking
    • Total spaces: 2
    • Parking features: Two Car Garage, Attached, Electricityin Garage
    • Garage spaces: 2
    Features
    • Levels: Two
    • Stories: 2
    • Entry location: GroundLevelwSteps
    • Patio & porch: Covered
    • Pool features: None
    Lot
    • Size: 5,662 sqft
    • Dimensions: 50.00 x 110.00
    Details
    • Parcel number: 83007050087000
    • Special conditions: Short Sale No,Standard

    Construction

    Type & style
    • Home type: SingleFamily
    • Architectural style: Colonial
    • Property subtype: Single Family Residence
    Materials
    • Aluminum Siding, Brick, Vinyl Siding, Wood Siding
    • Foundation: Basement, Poured, Sump Pump
    • Roof: Asphalt
    Condition
    • New construction: No
    • Year built: 2018

    Utilities & green energy

    • Sewer: Public Sewer
    • Water: Public

    Community & neighborhood

    Location
    • Region: Belleville
    • Subdivision: WAYNE COUNTY CONDO SUB PLAN NO 935

    HOA & financial

    HOA
    • Has HOA: Yes
    • HOA fee: $650 annually
    • Association phone: 248-324-0400

    Other

    Other facts
    • Listing agreement: Exclusive Right To Sell
    • Listing terms: Cash,Conventional,FHA,Va Loan

    Price history

    DateEventPrice
    10/23/2023Sold$340,000$206/sqft
    Source: Realcomp II #20230067020 Report a problem
    9/15/2023Pending sale$340,000$206/sqft
    Source: Realcomp II #20230067020 Report a problem
    8/23/2023Price change$340,000-2.9%$206/sqft
    Source: Realcomp II #20230067020 Report a problem
    8/17/2023Listed for sale$350,000$212/sqft
    Source: Realcomp II #20230067020 Report a problem

    Public tax history

    Tax history is unavailable.

    Neighborhood: 48111

    Nearby schools

    GreatSchools rating
    Get a cash offer in 3 minutes
    Find out how much your home could sell for in as little as 3 minutes with a no-obligation cash offer.
    Estimated market value
    $368,700
    Get a cash offer in 3 minutes
    Find out how much your home could sell for in as little as 3 minutes with a no-obligation cash offer.
    Estimated market value
    $368,700