Skip main navigation
Off market
  • $427,400

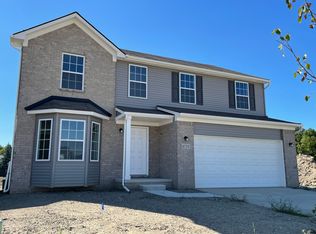
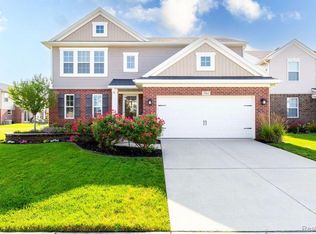
    7194 Castell Blvd, Belleville, MI 48111

    4beds
    2,368sqft
    Single Family Residence
    Built in 2016
    5,662.8 Square Feet Lot
    $427,400 Zestimate®
    $180/sqft
    $2,991 Estimated rent

    Home value

    $427,400

    $397,000 - $457,000

    $2,991/mo

    Zestimate® history
    Loading
    Loading...

    Owner options

    List your home for rent

    $2,991/mo

    Rent Zestimate®

    Find your next renter with Zillow Rental Manager. Plus, with online applications, you can quickly screen prospective tenants – for free.

    Learn more

    $2,991/mo

    Rent Zestimate®

    Refinance and save

    $3,435/mo

    Est. payment

    Refinancing to a lower rate could help reduce your monthly payments and save thousands over the life of the loan.

    See today's rates

    $3,435/mo

    Est. payment

    Explore your selling options

    Work with a Zillow partner agent

    Leverage their expertise and Zillow's premium Showcase listings to get your home seen by more buyers.

    Get started

    List with your own agent

    Get your home in front of millions of buyers by listing it on Zillow.

    Learn how to do it

    Sell it yourself

    Take full control of how buyers see your home on Zillow by listing For Sale by Owner (FSBO).

    List your home

    What's special

    You will love this sparkling clean, 4 bedroom, 2 and half bath colonial! It is ready to move in; the neutral decor will go with any furnishings. Home has open layout, spacious and airy, with tons of natural light. Enjoy the gourmet kitchen with light bright cabinets, stainless steel appliances and a walk-in pantry that will accommodate all your family's needs. Home is an entertainer's delight: family room flows to kitchen and dining area perfect for parties and family gatherings. Dining area has door-wall leading outside and you can relax on your beautiful stamped patio and watch the kids run through the spacious yard. Gorgeous hardwood floors throughout first floor. Upstairs bedrooms have lush carpeting also in neutral color. Baths updated with modern sleek look. Oversized master bedroom has private bath and huge walk-in closet with more than enough room for him and her! This home has it all.

    This property is off market, which means it's not currently listed for sale or rent on Zillow. This may be different from what's available on other websites or public sources.
    Zillow last checked:

    Listing updated:

    Listed by:

    Jiryes Jarrous 313-942-9007,

    Century 21 Curran & Oberski

    Bought with:

    Delight Okogeri, 6501394014

    Keller Williams Advantage

    Source: Realcomp II,MLS#: 20221062334MLS Logo

    Facts & features

    Interior

    Bedrooms & bathrooms
    • Bedrooms: 4
    • Bathrooms: 3
    • Full bathrooms: 2
    • 1/2 bathrooms: 1
    Heating
    • Forced Air, Natural Gas
    Cooling
    • Ceiling Fans, Central Air
    Appliances
    • Included: Dishwasher, Free Standing Gas Oven, Microwave
    • Laundry: Laundry Room
    Features
    • Programmable Thermostat
    • Windows: Egress Windows, Energy Star Qualified Windows
    • Basement: Full,Unfinished
    • Has fireplace: No
    Interior area
    • Total interior livable area: 2,368 sqft
    • Finished area above ground: 2,368

    Property

    Parking
    • Total spaces: 2
    • Parking features: Two Car Garage, Attached, Electric Vehicle Charging Stations, Driveway, Electricityin Garage, Garage Door Opener
    • Attached garage spaces: 2
    Features
    • Levels: Two
    • Stories: 2
    • Entry location: GroundLevelwSteps
    • Patio & porch: Patio
    • Exterior features: Gutter Guard System, Lighting
    • Pool features: None
    Lot
    • Size: 5,662 sqft
    • Dimensions: 50 x 110
    • Features: Sprinklers
    Details
    • Parcel number: 83007050085000
    • Special conditions: Short Sale No,Standard

    Construction

    Type & style
    • Home type: SingleFamily
    • Architectural style: Colonial
    • Property subtype: Single Family Residence
    Materials
    • Brick, Vinyl Siding
    • Foundation: Basement, Block
    • Roof: Asphalt
    Condition
    • New construction: No
    • Year built: 2016
    • Major remodel year: 2022

    Utilities & green energy

    • Electric: Service 100 Amp
    • Sewer: Public Sewer
    • Water: Public

    Community & neighborhood

    Community
    • Community features: Sidewalks
    Location
    • Region: Belleville
    • Subdivision: WAYNE COUNTY CONDO SUB PLAN NO 935

    HOA & financial

    HOA
    • Has HOA: Yes
    • HOA fee: $500 annually
    • Association phone: 734-324-0400

    Other

    Other facts
    • Listing agreement: Exclusive Right To Sell
    • Listing terms: Cash,Conventional,FHA,Va Loan

    Price history

    DateEventPrice
    12/9/2022Sold$355,000+4.4%$150/sqft
    Source: Realcomp II #20221062334 Report a problem
    11/20/2022Pending sale$339,900$144/sqft
    Source: Realcomp II #20221062334 Report a problem
    11/18/2022Listed for sale$339,900$144/sqft
    Source: Realcomp II #20221062334 Report a problem

    Public tax history

    Tax history is unavailable.

    Neighborhood: 48111

    Nearby schools

    GreatSchools rating
    Get a cash offer in 3 minutes
    Find out how much your home could sell for in as little as 3 minutes with a no-obligation cash offer.
    Estimated market value
    $427,400
    Get a cash offer in 3 minutes
    Find out how much your home could sell for in as little as 3 minutes with a no-obligation cash offer.
    Estimated market value
    $427,400