Skip main navigation
Sold
  • $494,718

    7174 Sterling Way, Brownsburg, IN 46112

    5beds
    3,345sqft
    Residential, Single Family Residence
    Built in 2026
    0.27 Acres Lot
    $497,000 Zestimate®
    $148/sqft
    $3,293 Estimated rent

    Home value

    $497,000

    $452,000 - $547,000

    $3,293/mo

    Zestimate® history
    Loading
    Loading...

    Owner options

    List your home for rent

    $3,293/mo

    Rent Zestimate®

    Find your next renter with Zillow Rental Manager. Plus, with online applications, you can quickly screen prospective tenants – for free.

    Learn more

    $3,293/mo

    Rent Zestimate®

    Refinance and save

    $3,185/mo

    Est. payment

    Refinancing to a lower rate could help reduce your monthly payments and save thousands over the life of the loan.

    See today's rates

    $3,185/mo

    Est. payment

    Explore your selling options

    Work with a Zillow partner agent

    Leverage their expertise and Zillow's premium Showcase listings to get your home seen by more buyers.

    Get started

    List with your own agent

    Get your home in front of millions of buyers by listing it on Zillow.

    Learn how to do it

    Sell it yourself

    Take full control of how buyers see your home on Zillow by listing For Sale by Owner (FSBO).

    List your home

    What's special

    Attached garageCharming covered porchInviting exteriorBreakfast roomSpacious walk-in closet
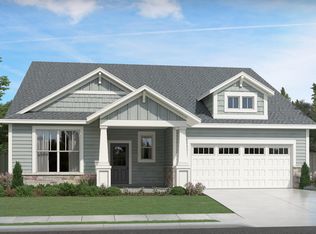
    Welcome to 7174 Sterling Way, a stunning brand-new construction by the renowned Olthof Homes, located in the highly desirable Fairview West subdivision of Brownsburg. Why wait to build from scratch when your dream home is almost ready? Currently in the trim stage, this beautiful property is slated for an estimated completion date of March 30th. Featuring the spacious "Willow" floor plan, this Traditional American two-story home offers an impressive 3,345 square feet of thoughtfully designed living space. The inviting exterior boasts a charming covered porch, a durable combination of brick and cement composition siding, and an attached garage. Step inside the main level to find stylish and resilient vinyl plank flooring flowing seamlessly through the 17x15 great room, the breakfast room, the kitchen, and the 12x13 office. The eat-in kitchen is fully equipped for all your culinary needs, featuring a refrigerator, dishwasher, microwave, and a gas oven/range. Additionally, the main floor hosts a convenient fifth bedroom with cozy carpeting, perfect for guests or flexible living needs. Upstairs, a versatile 12x13 loft provides an excellent secondary living space alongside the remaining four bedrooms. The luxurious primary suite is a true retreat, generously sized at 16x15 and complete with a spacious walk-in closet and an en-suite bathroom featuring a full shower stall. For added convenience, a dedicated upper-level laundry room with easy-to-clean vinyl flooring keeps chores manageable and close to the bedrooms. Situated on a 0.27-acre lot, this property is connected to municipal water and municipal sewer and features efficient forced air heating and central electric cooling. Families will appreciate being part of the Brownsburg Community School Corp, specifically zoned for Delaware Trail Elementary, Brownsburg East Middle School, and Brownsburg High School. Don't miss your chance to be the very first owner of this exceptional, move-in-ready home.

    Zillow last checked:

    Listing updated:

    Listing Provided by:

    Gavin Frost 317-341-1070,

    F.C. Tucker Company

    Bought with:

    Olugbenga Akinbola

    Highgarden Real Estate

    Source: MIBOR as distributed by MLS GRID,MLS#: 22086692MLS Logo

    Facts & features

    Interior

    Bedrooms & bathrooms
    • Bedrooms: 5
    • Bathrooms: 3
    • Full bathrooms: 3
    • Main level bedrooms: 1
    Primary bedroom
    • Level: Upper
    • Area: 240 Square Feet
    • Dimensions: 16x15
    Bedroom 2
    • Level: Upper
    • Area: 168 Square Feet
    • Dimensions: 12x14
    Bedroom 3
    • Level: Upper
    • Area: 180 Square Feet
    • Dimensions: 12x15
    Bedroom 4
    • Level: Upper
    • Area: 180 Square Feet
    • Dimensions: 12x15
    Bedroom 5
    • Level: Main
    • Area: 132 Square Feet
    • Dimensions: 12x11
    Breakfast room
    • Level: Main
    • Area: 143 Square Feet
    • Dimensions: 13x11
    Great room
    • Level: Main
    • Area: 255 Square Feet
    • Dimensions: 17x15
    Kitchen
    • Level: Main
    • Area: 150 Square Feet
    • Dimensions: 15x10
    Laundry
    • Level: Upper
    • Area: 80 Square Feet
    • Dimensions: 10x8
    Loft
    • Level: Upper
    • Area: 156 Square Feet
    • Dimensions: 12x13
    Office
    • Level: Main
    • Area: 156 Square Feet
    • Dimensions: 12x13
    Heating
    • Forced Air
    Cooling
    • Central Air
    Appliances
    • Included: Dishwasher, Microwave, Gas Oven, Refrigerator
    Features
    • Eat-in Kitchen
    • Has basement: No
    Interior area
    • Total structure area: 3,345
    • Total interior livable area: 3,345 sqft

    Property

    Parking
    • Total spaces: 3
    • Parking features: Attached
    • Attached garage spaces: 3
    Features
    • Levels: Two
    • Stories: 2
    • Patio & porch: Covered
    Lot
    • Size: 0.27 Acres
    Details
    • Parcel number: 320233380043000026
    • Horse amenities: None

    Construction

    Type & style
    • Home type: SingleFamily
    • Architectural style: Traditional
    • Property subtype: Residential, Single Family Residence
    Materials
    • Brick, Cement Siding
    • Foundation: Slab
    Condition
    • New Construction
    • New construction: Yes
    • Year built: 2026
    Details
    • Builder name: Olthof Homes

    Utilities & green energy

    • Water: Public

    Community & neighborhood

    Location
    • Region: Brownsburg
    • Subdivision: Fairview West

    HOA & financial

    HOA
    • Has HOA: Yes
    • HOA fee: $167 quarterly

    Price history

    DateEventPrice
    5/8/2026Sold$494,718$148/sqft
    Source: MIBOR as distributed by MLS GRID #22086692 Report a problem
    3/10/2026Pending sale$494,718-0.3%$148/sqft
    Source: MIBOR as distributed by MLS GRID #22086692 Report a problem
    3/7/2026Price change$496,455+0.4%$148/sqft
    Source: Olthof Homes Report a problem
    2/21/2026Listed for sale$494,718$148/sqft
    Source: Olthof Homes Report a problem

    Public tax history

    YearProperty taxesTax assessment
    2025$30 $63,100 +4106.7%
    2024-- $1,500

    Find assessor info on the county website

    Neighborhood: 46112

    Nearby schools

    GreatSchools rating
    Schools provided by the listing agent
    • Elementary: Delaware Trail Elementary School
    • Middle: Brownsburg East Middle School
    • High: Brownsburg High School

    Source: MIBOR as distributed by MLS GRID. This data may not be complete. We recommend contacting the local school district to confirm school assignments for this home.

    Get a cash offer in 3 minutes
    Find out how much your home could sell for in as little as 3 minutes with a no-obligation cash offer.
    Estimated market value
    $497,000
    Get a cash offer in 3 minutes
    Find out how much your home could sell for in as little as 3 minutes with a no-obligation cash offer.
    Estimated market value
    $497,000