Welcome to The Willow, a stunning and spacious home designed for comfort and elegance. The kitchen features beautiful quartz countertops that add a touch of sophistication while providing durability for daily use. This charming residence boasts five generously sized bedrooms, perfect for family, guests, or even a home office, offering plenty of space for everyone. The three-car garage provides ample room for vehicles and additional storage, making organization effortless. Step outside onto the inviting patio, ideal for relaxing evenings, outdoor dining, or entertaining friends amidst the fresh air. Upstairs, enjoy the beautiful pond view from your extended loft. The private owner's suite creates a peaceful retreat, complete with luxurious amenities and privacy from the other bedrooms. Additionally, the first floor includes a full bathroom, offering convenience for visitors or those who prefer single-level living. Overall, The Willow is a thoughtfully designed home that comes combines functional spaces with stylish finishes to create a warm and welcoming environment.
Sold
$511,570
5768 Greenbrier Ct, Brownsburg, IN 46112
5beds
3,222sqft
Residential, Single Family Residence
Built in 2025
0.32 Acres Lot
$516,700 Zestimate®
$159/sqft
$3,423 Estimated rent
Home value
$516,700
$475,000 - $563,000
$3,423/mo
Zestimate® history
Owner options
List your home for rent
$3,423/mo
Rent Zestimate®
Find your next renter with Zillow Rental Manager. Plus, with online applications, you can quickly screen prospective tenants – for free.
$3,423/mo
Rent Zestimate®
Refinance and save
$3,299/mo
Est. payment
Refinancing to a lower rate could help reduce your monthly payments and save thousands over the life of the loan.
$3,299/mo
Est. payment
Explore your selling options
Work with a Zillow partner agent
Leverage their expertise and Zillow's premium Showcase listings to get your home seen by more buyers.
Get startedList with your own agent
Get your home in front of millions of buyers by listing it on Zillow.
Learn how to do itSell it yourself
Take full control of how buyers see your home on Zillow by listing For Sale by Owner (FSBO).
List your homeWhat's special
Zillow last checked:
Listing updated:
Listed by:
Peg Tharp Atherton 317-281-3533,
F.C. Tucker Company
Bought with:
Marty Wagner
F.C. Tucker Company
Source: MIBOR as distributed by MLS GRID,MLS#: 22061387
Facts & features
Interior
Bedrooms & bathrooms
- Bedrooms: 5
- Bathrooms: 3
- Full bathrooms: 3
- Main level bathrooms: 1
- Main level bedrooms: 1
Primary bedroom
- Level: Upper
- Area: 240 Square Feet
- Dimensions: 16x15
Bedroom 2
- Level: Upper
- Area: 168 Square Feet
- Dimensions: 12x14
Bedroom 3
- Level: Upper
- Area: 180 Square Feet
- Dimensions: 12x15
Bedroom 4
- Level: Upper
- Area: 180 Square Feet
- Dimensions: 12x15
Bedroom 5
- Level: Main
- Area: 132 Square Feet
- Dimensions: 11x12
Breakfast room
- Level: Main
- Area: 143 Square Feet
- Dimensions: 13x11
Great room
- Level: Main
- Area: 255 Square Feet
- Dimensions: 17x15
Kitchen
- Level: Main
- Area: 99 Square Feet
- Dimensions: 11x9
Loft
- Level: Upper
- Area: 143 Square Feet
- Dimensions: 11x13
Office
- Level: Main
- Area: 120 Square Feet
- Dimensions: 12x10
Heating
- Forced Air
Cooling
- Central Air
Appliances
- Included: Dishwasher, ENERGY STAR Qualified Appliances, Disposal, Microwave, Gas Oven, Refrigerator
- Laundry: In Unit
Features
- Kitchen Island, Entrance Foyer, Ceiling Fan(s), High Speed Internet, Pantry, Walk-In Closet(s)
- Has basement: No
Interior area
- Total structure area: 3,222
- Total interior livable area: 3,222 sqft
Property
Parking
- Total spaces: 3
- Parking features: Attached
- Attached garage spaces: 3
Features
- Levels: Two
- Stories: 2
- Patio & porch: Covered, Patio
Lot
- Size: 0.32 Acres
Details
- Parcel number: 320233380040000026
- Horse amenities: None
Construction
Type & style
- Home type: SingleFamily
- Architectural style: Craftsman,Other
- Property subtype: Residential, Single Family Residence
Materials
- Block, Stone
- Foundation: Slab
Condition
- New Construction
- New construction: Yes
- Year built: 2025
Details
- Builder name: Olthof
Utilities & green energy
- Water: Public
Community & HOA
Community
- Subdivision: Fairview West
HOA
- Has HOA: Yes
- HOA fee: $176 quarterly
Location
- Region: Brownsburg
Financial & listing details
- Price per square foot: $159/sqft
- Tax assessed value: $63,200
- Annual tax amount: $80
- Date on market: 9/8/2025
- Cumulative days on market: 188 days
Price history
| Date | Event | Price |
|---|---|---|
| 4/13/2026 | Sold | $511,570$159/sqft |
Source:  MIBOR as distributed by MLS GRID #22061387 Report a problem MIBOR as distributed by MLS GRID #22061387 Report a problem | ||
| 3/17/2026 | Pending sale | $511,570$159/sqft |
Source: MIBOR as distributed by MLS GRID #22061387 Report a problem | ||
| 9/11/2025 | Price change | $511,570+0%$159/sqft |
Source: MIBOR as distributed by MLS GRID #22061387 Report a problem | ||
| 9/8/2025 | Price change | $511,5680%$159/sqft |
Source: MIBOR as distributed by MLS GRID #22061387 Report a problem | ||
| 9/3/2025 | Price change | $511,570+0%$159/sqft |
Source:  Olthof Homes Report a problem Olthof Homes Report a problem | ||
| 8/30/2025 | Listed for sale | $511,568$159/sqft |
Source: Olthof Homes Report a problem | ||
Public tax history
| Year | Property taxes | Tax assessment |
|---|---|---|
| 2025 | $30 | $63,200 +4113.3% |
| 2024 | -- | $1,500 |
Find assessor info on the county website
Neighborhood: 46112
Nearby homes
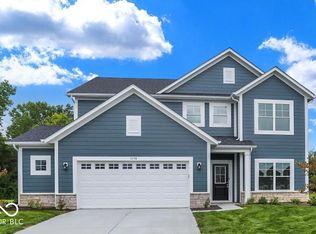
- $474,3595 bd3 ba2.9k sqft5758 Greenbrier Ct, Brownsburg, IN 46112Sold
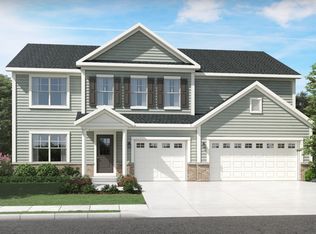
- $494,7185 bd3 ba3.3k sqft7174 Sterling Way, Brownsburg, IN 46112Sold
- $451,7844 bd3 ba2.4k sqft7158 Sterling Way, Brownsburg, IN 46112New Construction

- $500,9005 bd3 ba3.4k sqft5756 Greenbrier Ct, Brownsburg, IN 46112Off Market
- $403,8302 bd2 ba1.7k sqft7192 Sterling Way, Brownsburg, IN 46112Sold
- $487,9245 bd3 ba3.2k sqft5763 Greenbrier Ct, Brownsburg, IN 46112Sold
- $94,10055.28 Acres5820 E County Road 700 N, Brownsburg, IN 46112Off Market
- $487,9625 bd3 ba3.3k sqft7132 Sterling Way, Brownsburg, IN 46112Sold
Nearby schools
GreatSchools rating
- 9/10Delaware Trail Elementary SchoolGrades: K-5Distance: 4.1 mi
- 9/10Brownsburg East Middle SchoolGrades: 6-8Distance: 4 mi
- 10/10Brownsburg High SchoolGrades: 9-12Distance: 3.2 mi
Schools provided by the listing agent
- Elementary: Delaware Trail Elementary School
- Middle: Brownsburg East Middle School
- High: Brownsburg High School
Source: MIBOR as distributed by MLS GRID. This data may not be complete. We recommend contacting the local school district to confirm school assignments for this home.
Get a cash offer in 3 minutes
Find out how much your home could sell for in as little as 3 minutes with a no-obligation cash offer.
Estimated market value
$516,700
Get a cash offer in 3 minutes
Find out how much your home could sell for in as little as 3 minutes with a no-obligation cash offer.
Estimated market value
$516,700
- Indiana
- Hendricks County
- Brownsburg
- 46112
- 5768 Greenbrier Ct
Nearby cities
Nearby zip codes
Other Brownsburg Topics
