Sellers are highly motivated. This town of Wheatfield center entrance Colonial is a rare find with 2160 sq ft of living space, 4 bedrooms, 2 1/2 baths. Gorgeous hardwood floors adorn and warm the entire lower level while the front windows (replaced in 2024) grace the front of the home. Large eat-in kitchen includes all appliances and features quartz counter tops with breakfast bar and stools. Formal dining room, living room and extra-large family room complete the lower level with dual sliding doors providing easy access to the signature backyard. The upper level boasts new wall to wall carpeting, 2 Full baths and 4 bedrooms, one of which was converted to an office/laundry room and can be easily converted back if desired. The master bedroom features a 16x12 sleeping area, a 10x6 walk-in closet and a 10x12 bathroom suite complete with deep soaking tub, separate shower stall and a dual sink vanity. The attached 2.5 car garage features electric heater, mounted TV and full pull-down garage screen door. Enjoy spring, summer and fall in the stunning and beautifully landscaped backyard. The fully, vinyl fenced yard provides plenty of privacy to enjoy the outdoors. Splash around in the heated in-ground swimming pool (liner replaced June 2025) complete with slide and spa or relax under the Pergola complete with TV and mount. There is also a playset for the younger ones! Go and Show appointments available through call center or online.
Closed
$435,000
7175 Lenmart Dr, North Tonawanda, NY 14120
4beds
2,160sqft
Single Family Residence
Built in 1993
0.31 Acres Lot
$460,000 Zestimate®
$201/sqft
$3,315 Estimated rent
Home value
$460,000
$409,000 - $520,000
$3,315/mo
Zestimate® history
Owner options
List your home for rent
$3,315/mo
Rent Zestimate®
Find your next renter with Zillow Rental Manager. Plus, with online applications, you can quickly screen prospective tenants – for free.
$3,315/mo
Rent Zestimate®
Refinance and save
$3,082/mo
Est. payment
Refinancing to a lower rate could help reduce your monthly payments and save thousands over the life of the loan.
$3,082/mo
Est. payment
Explore your selling options
Work with a Zillow partner agent
Leverage their expertise and Zillow's premium Showcase listings to get your home seen by more buyers.
Get startedList with your own agent
Get your home in front of millions of buyers by listing it on Zillow.
Learn how to do itSell it yourself
Take full control of how buyers see your home on Zillow by listing For Sale by Owner (FSBO).
List your homeWhat's special
Beautifully landscaped backyardSignature backyardMaster bedroomBathroom suiteVinyl fenced yardSlide and spaHeated in-ground swimming pool
Zillow last checked:
Listing updated:
Listed by:
James P Jemiolo 716-432-3078,
HUNT Real Estate Corporation
Bought with:
Joshua James, 10301210944
Keller Williams Realty WNY
Source: NYSAMLSs,MLS#: B1620753 Originating MLS: Buffalo
Originating MLS: BuffaloFacts & features
Interior
Bedrooms & bathrooms
- Bedrooms: 4
- Bathrooms: 3
- Full bathrooms: 2
- 1/2 bathrooms: 1
- Main level bathrooms: 1
Bedroom 1
- Level: Second
- Dimensions: 13.00 x 12.00
Bedroom 2
- Level: Second
- Dimensions: 10.00 x 10.00
Bedroom 3
- Level: Second
- Dimensions: 9.00 x 12.00
Bedroom 4
- Level: Second
- Dimensions: 16.00 x 12.00
Dining room
- Level: First
- Dimensions: 13.00 x 12.00
Family room
- Level: First
- Dimensions: 17.00 x 13.00
Kitchen
- Level: First
- Dimensions: 21.00 x 12.00
Living room
- Level: First
- Dimensions: 14.00 x 13.00
Heating
- Gas, Forced Air
Cooling
- Central Air
Appliances
- Included: Dryer, Dishwasher, Gas Oven, Gas Range, Gas Water Heater, Microwave, Refrigerator, Washer
- Laundry: Upper Level
Features
- Ceiling Fan(s), Eat-in Kitchen, Quartz Counters, Sliding Glass Door(s)
- Flooring: Carpet, Hardwood, Varies, Vinyl
- Doors: Sliding Doors
- Windows: Thermal Windows
- Basement: Full,Sump Pump
- Has fireplace: No
Interior area
- Total structure area: 2,160
- Total interior livable area: 2,160 sqft
Property
Parking
- Total spaces: 2.5
- Parking features: Attached, Garage, Heated Garage, Garage Door Opener
- Attached garage spaces: 2.5
Accessibility
- Accessibility features: Accessible Doors
Features
- Levels: Two
- Stories: 2
- Patio & porch: Patio
- Exterior features: Blacktop Driveway, Fully Fenced, Hot Tub/Spa, Play Structure, Pool, Patio
- Pool features: In Ground
- Has spa: Yes
- Fencing: Full
Lot
- Size: 0.31 Acres
- Dimensions: 95 x 140
- Features: Rectangular, Rectangular Lot, Residential Lot
Details
- Additional structures: Other
- Parcel number: 2940001630170003007000
- Special conditions: Estate
Construction
Type & style
- Home type: SingleFamily
- Architectural style: Colonial,Two Story
- Property subtype: Single Family Residence
Materials
- Frame, Vinyl Siding
- Foundation: Poured
- Roof: Shingle
Condition
- Resale
- Year built: 1993
Utilities & green energy
- Electric: Circuit Breakers
- Sewer: Connected
- Water: Connected, Public
- Utilities for property: Cable Available, High Speed Internet Available, Sewer Connected, Water Connected
Community & HOA
Community
- Subdivision: Mavis Estates
Location
- Region: North Tonawanda
Financial & listing details
- Price per square foot: $201/sqft
- Tax assessed value: $142,200
- Annual tax amount: $6,982
- Date on market: 7/9/2025
- Cumulative days on market: 33 days
- Listing terms: Cash,Conventional,FHA,Private Financing Available,VA Loan
Price history
| Date | Event | Price |
|---|---|---|
| 10/10/2025 | Sold | $435,000+3.6%$201/sqft |
Source:  NYSAMLSs #B1620753 Report a problem NYSAMLSs #B1620753 Report a problem | ||
| 8/12/2025 | Pending sale | $420,000$194/sqft |
Source: NYSAMLSs #B1620753 Report a problem | ||
| 8/7/2025 | Price change | $420,000-3.4%$194/sqft |
Source: NYSAMLSs #B1620753 Report a problem | ||
| 7/31/2025 | Price change | $435,000-3.3%$201/sqft |
Source: NYSAMLSs #B1620753 Report a problem | ||
| 7/24/2025 | Price change | $450,000-6.3%$208/sqft |
Source: NYSAMLSs #B1620753 Report a problem | ||
| 7/16/2025 | Price change | $480,000-4%$222/sqft |
Source: NYSAMLSs #B1620753 Report a problem | ||
| 7/9/2025 | Listed for sale | $500,000$231/sqft |
Source: NYSAMLSs #B1620753 Report a problem | ||
Public tax history
| Year | Property taxes | Tax assessment |
|---|---|---|
| 2025 | -- | $142,200 |
| 2024 | -- | $142,200 |
| 2023 | -- | $142,200 |
| 2022 | -- | $142,200 |
| 2021 | -- | $142,200 |
| 2020 | -- | $142,200 |
| 2019 | -- | $142,200 |
| 2018 | -- | $142,200 |
| 2017 | $5,785 | $142,200 |
| 2016 | -- | $142,200 |
| 2015 | -- | $142,200 |
| 2014 | -- | $142,200 |
| 2013 | -- | $142,200 |
| 2012 | -- | $142,200 |
| 2011 | -- | $142,200 |
| 2010 | -- | $142,200 |
| 2009 | -- | $142,200 |
| 2008 | -- | $142,200 |
| 2007 | -- | $142,200 |
| 2006 | -- | $142,200 |
| 2005 | -- | $142,200 |
| 2004 | -- | $142,200 |
| 2003 | -- | $142,200 |
| 2002 | -- | $142,200 |
| 2001 | -- | $142,200 |
| 2000 | -- | $142,200 |
Find assessor info on the county website
Neighborhood: 14120
Nearby homes
- $394,9003 bd2 ba1.6k sqft7171 Lenmart Dr, North Tonawanda, NY 14120Off Market
- $385,0003 bd2 ba1.5k sqft7181 Lenmart Dr, North Tonawanda, NY 14120Sold

- $475,0003 bd2 ba1.8k sqft7182 Winbert Dr, North Tonawanda, NY 14120Sold
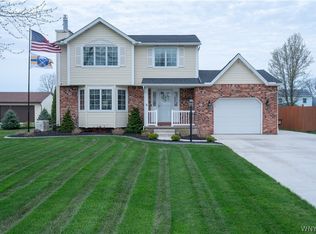
- $436,6003 bd2 ba1.8k sqft7174 Winbert Dr, North Tonawanda, NY 14120Off Market

- $312,0003 bd2 ba1.3k sqft7165 Lenmart Dr, North Tonawanda, NY 14120Sold
- $328,5003 bd2 ba1.2k sqft7195 Lenmart Dr, North Tonawanda, NY 14120Off Market
- $280,0003 bd2 ba1.1k sqft7188 Winbert Dr, North Tonawanda, NY 14120Sold
- $454,8003 bd2 ba1.7k sqft7170 Winbert Dr, North Tonawanda, NY 14120Off Market
Nearby schools
GreatSchools rating
- 9/10Errick Road Elementary SchoolGrades: K-5Distance: 1.1 mi
- 5/10Edward Town Middle SchoolGrades: 6-8Distance: 4.9 mi
- 7/10Niagara Wheatfield Senior High SchoolGrades: 9-12Distance: 4.9 mi
Schools provided by the listing agent
- District: Niagara Wheatfield
Source: NYSAMLSs. This data may not be complete. We recommend contacting the local school district to confirm school assignments for this home.
Sell for more on Zillow
Get a Zillow Showcase℠ listing at no additional cost and you could sell for .
$460,000
2% more
+$9,200
With Zillow Showcase(estimated)
$469,200
- New York
- Niagara County
- North Tonawanda
- 14120
- 7175 Lenmart Dr
Nearby cities
Nearby zip codes
Other North Tonawanda Topics
