Welcome to this stunning colonial home, a true gem nestled in a serene neighborhood in Wheatfield Schools. From the moment you step into the grand 17ft two-story foyer, you'll be captivated by the elegance and warmth of this residence. The expansive living room features a cozy fireplace. The eat-in kitchen is a chef’s delight w/ maple cabinetry, quartz counters, desk, & new dishwasher & disposal. Enjoy indoor-outdoor living w/ sliding glass doors that lead to a beautiful paver patio. The formal dining room w/ hardwood floors, offers an elegant space for gatherings & a half bath completes the main level. Upstairs, find a loft area w/ balcony & 3 bedrooms. The primary bedroom is a serene retreat w/ tray ceilings, spacious walk-in closet & newly remodeled full bath. The expansive basement w/ nearly 9ft ceilings provides space for storage or can be transformed into your dream entertainment area. A new shed & well-maintained yard w/ a large patio offer plenty of space for outdoor activities & relaxation. Many upgrades: new furnace & hot water tank from 2022, new bubbler system, & sump pump. Don’t miss the opportunity to make this exquisite colonial your own. Offers due Monday 8/19 @5pm
Closed
$385,000
7181 Lenmart Dr, North Tonawanda, NY 14120
3beds
1,580sqft
Single Family Residence
Built in 1995
0.31 Acres Lot
$416,900 Zestimate®
$244/sqft
$2,499 Estimated rent
Home value
$416,900
$396,000 - $438,000
$2,499/mo
Zestimate® history
Owner options
List your home for rent
$2,499/mo
Rent Zestimate®
Find your next renter with Zillow Rental Manager. Plus, with online applications, you can quickly screen prospective tenants – for free.
$2,499/mo
Rent Zestimate®
Refinance and save
$2,750/mo
Est. payment
Refinancing to a lower rate could help reduce your monthly payments and save thousands over the life of the loan.
$2,750/mo
Est. payment
Explore your selling options
Work with a Zillow partner agent
Leverage their expertise and Zillow's premium Showcase listings to get your home seen by more buyers.
Get startedList with your own agent
Get your home in front of millions of buyers by listing it on Zillow.
Learn how to do itSell it yourself
Take full control of how buyers see your home on Zillow by listing For Sale by Owner (FSBO).
List your homeWhat's special
Zillow last checked:
Listing updated:
Listed by:
Enas L Latif 716-417-4755,
HUNT Real Estate Corporation
Bought with:
Chrystal A Manzare, 10401277732
Howard Hanna WNY Inc.
Source: NYSAMLSs,MLS#: B1558375 Originating MLS: Buffalo
Originating MLS: BuffaloFacts & features
Interior
Bedrooms & bathrooms
- Bedrooms: 3
- Bathrooms: 2
- Full bathrooms: 1
- 1/2 bathrooms: 1
- Main level bathrooms: 1
Bedroom 1
- Level: Second
- Dimensions: 15.00 x 14.00
Bedroom 2
- Level: Second
- Dimensions: 12.00 x 10.00
Bedroom 3
- Level: Second
- Dimensions: 11.00 x 10.00
Basement
- Level: Basement
Dining room
- Level: First
- Dimensions: 11.00 x 10.00
Kitchen
- Level: First
- Dimensions: 13.00 x 9.00
Living room
- Dimensions: 21.00 x 14.00
Other
- Level: First
Heating
- Gas, Forced Air
Cooling
- Central Air
Appliances
- Included: Dryer, Dishwasher, Disposal, Gas Oven, Gas Range, Gas Water Heater, Refrigerator, Washer
- Laundry: In Basement
Features
- Ceiling Fan(s), Separate/Formal Dining Room, Entrance Foyer, Eat-in Kitchen, Pull Down Attic Stairs, Quartz Counters, Sliding Glass Door(s), Bath in Primary Bedroom
- Flooring: Carpet, Hardwood, Luxury Vinyl, Tile, Varies
- Doors: Sliding Doors
- Basement: Full,Sump Pump
- Attic: Pull Down Stairs
- Number of fireplaces: 1
Interior area
- Total structure area: 1,580
- Total interior livable area: 1,580 sqft
Property
Parking
- Total spaces: 2.5
- Parking features: Attached, Garage
- Attached garage spaces: 2.5
Features
- Levels: Two
- Stories: 2
- Patio & porch: Patio
- Exterior features: Blacktop Driveway, Patio
Lot
- Size: 0.31 Acres
- Dimensions: 95 x 141
- Features: Residential Lot
Details
- Additional structures: Shed(s), Storage
- Parcel number: 2940001630170003008000
- Special conditions: Standard
Construction
Type & style
- Home type: SingleFamily
- Architectural style: Colonial,Two Story
- Property subtype: Single Family Residence
Materials
- Vinyl Siding
- Foundation: Poured
- Roof: Asphalt
Condition
- Resale
- Year built: 1995
Utilities & green energy
- Sewer: Connected
- Water: Connected, Public
- Utilities for property: Cable Available, High Speed Internet Available, Sewer Connected, Water Connected
Green energy
- Energy efficient items: Appliances
Community & HOA
Community
- Security: Security System Owned
Location
- Region: North Tonawanda
Financial & listing details
- Price per square foot: $244/sqft
- Tax assessed value: $107,450
- Annual tax amount: $4,961
- Date on market: 8/12/2024
- Cumulative days on market: 15 days
- Listing terms: Cash,Conventional,FHA,VA Loan
Price history
| Date | Event | Price |
|---|---|---|
| 10/11/2024 | Sold | $385,000+10%$244/sqft |
Source:  NYSAMLSs #B1558375 Report a problem NYSAMLSs #B1558375 Report a problem | ||
| 8/27/2024 | Pending sale | $349,900$221/sqft |
Source: NYSAMLSs #B1558375 Report a problem | ||
| 8/12/2024 | Listed for sale | $349,900+191.6%$221/sqft |
Source: NYSAMLSs #B1558375 Report a problem | ||
| 8/25/1995 | Sold | $120,000$76/sqft |
Source: Public Record Report a problem | ||
Public tax history
| Year | Property taxes | Tax assessment |
|---|---|---|
| 2025 | -- | $107,450 |
| 2024 | -- | $107,450 |
| 2023 | -- | $107,450 |
| 2022 | -- | $107,450 |
| 2021 | -- | $107,450 |
| 2020 | -- | $107,450 |
| 2019 | -- | $107,450 |
| 2018 | -- | $107,450 |
| 2017 | $4,335 | $107,450 |
| 2016 | -- | $107,450 |
| 2015 | -- | $107,450 |
| 2014 | -- | $107,450 |
| 2013 | -- | $107,450 |
| 2012 | -- | $107,450 |
| 2011 | -- | $107,450 |
| 2010 | -- | $107,450 |
| 2009 | -- | $107,450 |
| 2008 | -- | $107,450 |
| 2007 | -- | $107,450 |
| 2006 | -- | $107,450 |
| 2005 | -- | $107,450 |
| 2004 | -- | $107,450 |
| 2003 | -- | $107,450 |
| 2002 | -- | $107,450 |
| 2001 | -- | $107,450 |
| 2000 | -- | $107,450 |
Find assessor info on the county website
Neighborhood: 14120
Nearby homes
- $327,0003 bd2 ba1.2k sqft7195 Lenmart Dr, North Tonawanda, NY 14120Off Market
- $435,0004 bd3 ba2.1k sqft7175 Lenmart Dr, North Tonawanda, NY 14120Sold
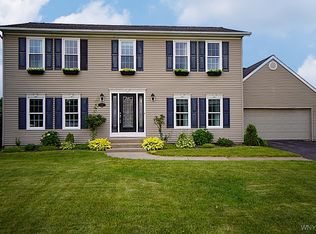
- $280,0003 bd2 ba1.1k sqft7188 Winbert Dr, North Tonawanda, NY 14120Sold
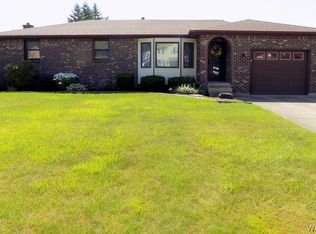
- $475,0003 bd2 ba1.8k sqft7182 Winbert Dr, North Tonawanda, NY 14120Sold
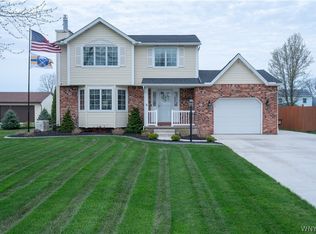
- $412,6003 bd1 ba1.9k sqft7194 Winbert Dr, North Tonawanda, NY 14120Off Market
- $420,4003 bd2 ba1.6k sqft7213 Lenmart Dr, North Tonawanda, NY 14120Off Market
- $394,9003 bd2 ba1.6k sqft7171 Lenmart Dr, North Tonawanda, NY 14120Off Market
- $412,4003 bd1 ba1.7k sqft7182 Lenmart Dr, North Tonawanda, NY 14120Off Market
Nearby schools
GreatSchools rating
- 9/10Errick Road Elementary SchoolGrades: K-5Distance: 1.1 mi
- 5/10Edward Town Middle SchoolGrades: 6-8Distance: 5 mi
- 7/10Niagara Wheatfield Senior High SchoolGrades: 9-12Distance: 5 mi
Schools provided by the listing agent
- Elementary: Errick Road Elementary
- Middle: Edward Town Middle
- High: Niagara-Wheatfield Senior High
- District: Niagara Wheatfield
Source: NYSAMLSs. This data may not be complete. We recommend contacting the local school district to confirm school assignments for this home.
Sell for more on Zillow
Get a Zillow Showcase℠ listing at no additional cost and you could sell for .
$416,900
2% more
+$8,338
With Zillow Showcase(estimated)
$425,238
- New York
- Niagara County
- North Tonawanda
- 14120
- 7181 Lenmart Dr
Nearby cities
Nearby zip codes
Other North Tonawanda Topics
