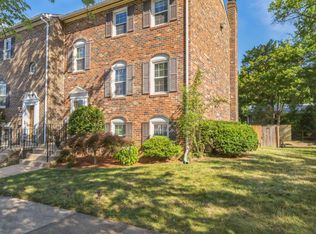
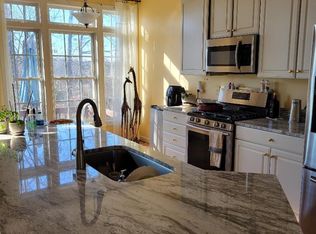

Immaculate, updated, bright & open. Remodeled kit w/lovely dark wood cabinets, granite counters, tile floors & upgraded appliances. HW floors on the main level highlight the formal dining room and step down living room with sliding glass doors to spacious deck overlooking woods. Upstairs boasts primary bedroom with spacious walk-in closet and en-suite bath with oversized shower and double vanity. Two additional bedrooms w/ceiling fans & plush carpets in all bedrooms plus additional full bath with tub & shower. Fully finished lower level has den/4th BD, huge walk-in closet, full BA, recreation room with fireplace and large laundry room with storage. Walk out to fenced yard, patio, & stairs to spacious upper deck. Parking for2 cars in the driveway, outstanding Hayfield schools, near lake, metro, Ft. Belvoir & Kingstowne. Easy commuting in all directions. NO PETS, SMOKING OR VAPING!
Townhouse for rent
$3,300/moFees may apply
7177 Lake Cove Dr, Alexandria, VA 22315
3beds
2,260sqft
Price may not include required fees and charges. Learn more|
Townhouse
Available now
No pets
Air conditioner, central air, electric, heat pump
Dryer in unit laundry
2 Open parking spaces parking
Central, electric, forced air, heat pump, natural gas, wood
What's special
Granite countersRecreation room with fireplaceUpgraded appliancesFormal dining roomTile floorsSpacious deck overlooking woodsHuge walk-in closet
- 4 days |
- -- |
- -- |
Zillow last checked:
Listing updated:
Travel times

Let’s turn your rent into credit progress
Build credit history with every on-time payment and get credit for the payment you’re already making.
Facts & features
Interior
Bedrooms & bathrooms
- Bedrooms: 3
- Bathrooms: 4
- Full bathrooms: 3
- 1/2 bathrooms: 1
Rooms
- Room types: Bedroom 2, Bedroom 3, Dining Room, Family Room, Kitchen, Laundry, Living Room, Office, Primary Bathroom, Primary Bedroom, Study
Heating
- Central, Electric, Forced Air, Heat Pump, Natural Gas, Wood
Cooling
- Air Conditioner, Central Air, Electric, Heat Pump
Appliances
- Included: Dishwasher, Dryer, Exhaust Fan, Garbage Disposal, Gas Water Heater, Ice Maker, Microwave Oven, Oven/Range - Gas, Refrigerator, Self Cleaning Oven, Washer, Water Dispenser, Water Heater
- Laundry: Dryer In Unit, In Unit, Laundry Room, Lower Level, Washer In Unit
Features
- Ceiling Fan(s), Chair Railings, Crown Molding, Dining Area, Eat-in Kitchen, Exhaust Fan, Floor Plan - Traditional, Kitchen - Table Space, Primary Bath(s), Upgraded Countertops, Walk In Closet
- Flooring: Carpet, Ceramic, Hardwood, Wood
- Has basement: Yes
- Has fireplace: Yes
Interior area
- Total interior livable area: 2,260 sqft
Property
Parking
- Total spaces: 2
- Parking features: Driveway, Off Street, Open
- Has uncovered spaces: Yes
- Details: Contact manager
Features
- Exterior features: Backs - Parkland, Backs to Trees, Basement, Chair Railings, Common Grounds, Dining Area, Floor Plan - Traditional, Kitchen - Table Space, Playground, Primary Bath(s), Rain Gutters, Tennis Court(s), Tot Lots/Playground, Upgraded Countertops, Walk In Closet, Water/Lake Privileges
- Pool features: Contact manager
- Has view: Yes
- View description: Trees/Woods
Details
- Additional structures: Tennis Court(s)
- Parcel number: 0923030175
Construction
Type & style
- Home type: Townhouse
- Architectural style: Colonial
- Property subtype: Townhouse
Materials
- Roof: Asphalt
Condition
- Year built: 1983
Building
Management
- Pets allowed: No
Community & HOA
Community
- Features: Playground, Street Lights, Tennis Court(s)
HOA
- Amenities included: Insurance, Jogging Path, Laundry, Maintenance, Parking, Playground, Taxes, Tennis Court(s)
Location
- Region: Alexandria
Financial & listing details
- Lease term: Contact For Details
Nearby apartments for rent
Price history
| Date | Event | Price |
|---|---|---|
| 8/26/2026 | Listed for rent | $3,300+11.9%$1/sqft |
Source: Bright MLS #VAFX2337100 Report a problem | ||
| 8/12/2022 | Listing removed | -- |
Source:  Long & Foster Broker Feed Report a problem Long & Foster Broker Feed Report a problem | ||
| 8/5/2022 | Listed for rent | $2,950+15.7%$1/sqft |
Source: Long & Foster Broker Feed #VAFX2086876 Report a problem | ||
| 6/7/2018 | Listing removed | $2,550$1/sqft |
Source: Long & Foster Real Estate, Inc. #1001612002 Report a problem | ||
| 5/25/2018 | Listed for rent | $2,550$1/sqft |
Source: Long & Foster Real Estate, Inc. #1001612002 Report a problem | ||
| 3/3/2016 | Listing removed | $2,550$1/sqft |
Source: Long & Foster Real Estate, Inc. #FX9550308 Report a problem | ||
| 2/1/2016 | Price change | $2,550-3.8%$1/sqft |
Source: Long & Foster Real Estate, Inc. #FX9550308 Report a problem | ||
| 1/12/2016 | Listed for rent | $2,650$1/sqft |
Source: Long & Foster Real Estate, Inc. #FX9550308 Report a problem | ||
| 11/24/2015 | Sold | $455,000-1.1%$201/sqft |
Source: Public Record Report a problem | ||
| 10/17/2015 | Pending sale | $459,900$203/sqft |
Source: Long & Foster Real Estate, Inc. #FX8768941 Report a problem | ||
| 10/9/2015 | Price change | $459,900-1.1%$203/sqft |
Source: Long & Foster Real Estate, Inc. #FX8768941 Report a problem | ||
| 8/28/2015 | Price change | $464,900-2.1%$206/sqft |
Source: Long & Foster Real Estate, Inc. #FX8768941 Report a problem | ||
| 8/8/2015 | Listed for sale | $474,900+143.7%$210/sqft |
Source: Long & Foster Real Estate, Inc. #FX8768941 Report a problem | ||
| 5/30/2000 | Sold | $194,900$86/sqft |
Source: Public Record Report a problem | ||
Neighborhood: Franconia
Nearby schools
GreatSchools rating
- 8/10Hayfield Elementary SchoolGrades: PK-6Distance: 1.3 mi
- 6/10Hayfield SecondaryGrades: 7-12Distance: 1.4 mi