Skip main navigation
Sold for $1,075,000
  • $1,075,000

    7177 Turweston Lane, Castle Pines, CO 80108

    6beds
    4,832sqft
    Single Family Residence
    Built in 1999
    9,801 Square Feet Lot
    $1,070,700 Zestimate®
    $222/sqft
    $4,981 Estimated rent

    Home value

    $1,070,700

    $1.02M - $1.12M

    $4,981/mo

    Zestimate® history
    Loading
    Loading...

    Owner options

    List your home for rent

    $4,981/mo

    Rent Zestimate®

    Find your next renter with Zillow Rental Manager. Plus, with online applications, you can quickly screen prospective tenants – for free.

    Learn more

    $4,981/mo

    Rent Zestimate®

    Refinance and save

    $6,382/mo

    Est. payment

    Refinancing to a lower rate could help reduce your monthly payments and save thousands over the life of the loan.

    See today's rates

    $6,382/mo

    Est. payment

    Explore your selling options

    Work with a Zillow partner agent

    Leverage their expertise and Zillow's premium Showcase listings to get your home seen by more buyers.

    Get started

    List with your own agent

    Get your home in front of millions of buyers by listing it on Zillow.

    Learn how to do it

    Sell it yourself

    Take full control of how buyers see your home on Zillow by listing For Sale by Owner (FSBO).

    List your home

    What's special

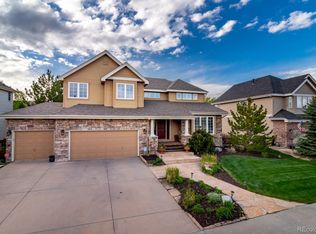
    Pictures to be uploaded on Friday, March 13th! Welcome to this beautifully updated 6-bedroom, 4-bathroom south facing home offering 4,747 square feet of finished, beautiful living space. Every bedroom in the home features a walk-in closet, and the primary suite is a true retreat with a 3-sided fireplace, private balcony, heated floors and a stand alone tub. The main level has been thoughtfully updated with new windows on the front side of the house, fresh exterior paint, and a gorgeous kitchen with an abundance of sunlight. A brand new maintenance free deck complete with a storage shed and space for a hot tub, as well as recently installed permanent exterior lights all the way around the house bring outdoor living to a whole new level. With a South facing driveway, this home is every Colorado homeowners dream come true! The fully finished daylight basement includes two additional bedrooms, a 3/4 bathroom, and even a secret storage room making it perfect for entertaining, a place to relax, or multigenerational living. This home seamlessly combines modern upgrades with functional design, offering comfort and style. This is truly the gem of Turweston Lane. Don’t miss the chance to make this gorgeous home your own!

    Zillow last checked:

    Listing updated:

    Listed by:

    Kenya Huppert kenya@westandmainhomes.com,

    West and Main Homes Inc

    Bought with:

    Christine Martin, 100042541

    Engel & Voelkers Castle Pines

    Source: REcolorado as distributed by MLS GRID,MLS#: 4405705MLS Logo

    Facts & features

    Interior

    Bedrooms & bathrooms
    • Bedrooms: 6
    • Bathrooms: 4
    • Full bathrooms: 2
    • 3/4 bathrooms: 1
    • 1/2 bathrooms: 1
    • Main level bathrooms: 1
    Bedroom
    • Features: Primary Suite
    • Level: Upper
    Bedroom
    • Level: Upper
    Bedroom
    • Level: Upper
    Bedroom
    • Level: Upper
    Bedroom
    • Level: Basement
    Bedroom
    • Level: Basement
    Bathroom
    • Features: En Suite Bathroom
    • Level: Upper
    Bathroom
    • Level: Upper
    Bathroom
    • Level: Basement
    Bathroom
    • Features: Primary Suite
    • Level: Main
    Dining room
    • Level: Main
    Kitchen
    • Level: Main
    Laundry
    • Level: Main
    Living room
    • Level: Main
    Office
    • Level: Main
    Heating
    • Forced Air
    Cooling
    • Central Air
    Appliances
    • Included: Bar Fridge, Dishwasher, Disposal, Double Oven, Dryer, Microwave, Oven, Refrigerator, Washer, Water Softener
    Features
    • Ceiling Fan(s), Eat-in Kitchen, Entrance Foyer, Five Piece Bath, Granite Counters, High Ceilings, Kitchen Island, Open Floorplan, Pantry, Primary Suite, Smoke Free, Vaulted Ceiling(s), Walk-In Closet(s), Wet Bar
    • Flooring: Carpet, Tile, Wood
    • Basement: Daylight,Finished,Full
    • Number of fireplaces: 2
    • Fireplace features: Bedroom, Living Room
    Interior area
    • Total structure area: 4,832
    • Total interior livable area: 4,832 sqft
    • Finished area above ground: 3,142
    • Finished area below ground: 1,605

    Property

    Parking
    • Total spaces: 3
    • Parking features: Dry Walled
    • Attached garage spaces: 3
    Features
    • Levels: Two
    • Stories: 2
    • Patio & porch: Deck, Patio
    • Exterior features: Dog Run, Lighting, Private Yard, Rain Gutters
    • Fencing: Full
    Lot
    • Size: 9,801 sqft
    • Features: Sprinklers In Front, Sprinklers In Rear
    Details
    • Parcel number: R0405628
    • Special conditions: Standard

    Construction

    Type & style
    • Home type: SingleFamily
    • Property subtype: Single Family Residence
    Materials
    • Stone, Wood Siding
    • Roof: Composition
    Condition
    • Updated/Remodeled
    • Year built: 1999

    Utilities & green energy

    • Water: Public

    Community & neighborhood

    Location
    • Region: Castle Pines
    • Subdivision: Kings Crossing

    HOA & financial

    HOA
    • Has HOA: Yes
    • HOA fee: $130 monthly
    • Services included: Recycling, Trash
    • Association name: Avenue One Properties
    • Association phone: 303-804-9800

    Other

    Other facts
    • Listing terms: Cash,Conventional,FHA,VA Loan
    • Ownership: Individual

    Price history

    DateEventPrice
    4/6/2026Sold$1,075,000$222/sqft
    Source: REcolorado as distributed by MLS GRID #4405705 Report a problem
    3/14/2026Pending sale$1,075,000$222/sqft
    Source: REcolorado as distributed by MLS GRID #4405705 Report a problem
    3/13/2026Listed for sale$1,075,000+45.7%$222/sqft
    Source: REcolorado as distributed by MLS GRID #4405705 Report a problem
    5/1/2018Sold$738,000+39.3%$153/sqft
    Source: Public Record Report a problem
    6/5/2015Sold$529,950$110/sqft
    Source: Public Record Report a problem
    4/30/2015Listed for sale$529,950+28.6%$110/sqft
    Source: Keller Williams - Castle Rock/Parker #1667891 Report a problem
    5/22/2014Listing removed$3,150$1/sqft
    Source: Owner Report a problem
    5/17/2014Listed for rent$3,150$1/sqft
    Source: Owner Report a problem
    6/25/2012Listing removed$3,150$1/sqft
    Source: Owner Report a problem
    6/22/2012Price change$3,150+5%$1/sqft
    Source: Owner Report a problem
    6/19/2012Listed for rent$3,000$1/sqft
    Source: Owner Report a problem
    5/3/2011Sold$412,000-8.4%$85/sqft
    Source: Public Record Report a problem
    2/12/2011Price change$450,000-2.2%$93/sqft
    Source: Kentwood Companies #982562 Report a problem
    12/5/2010Price change$460,000-3.2%$95/sqft
    Source: Kentwood Companies #952363 Report a problem
    11/6/2010Price change$475,000-5%$98/sqft
    Source: Kentwood Companies #952363 Report a problem
    10/23/2010Listed for sale$500,000+20.9%$103/sqft
    Source: Active Website #941265 Report a problem
    7/8/1999Sold$413,418$86/sqft
    Source: Public Record Report a problem

    Public tax history

    YearProperty taxesTax assessment
    2025$6,519 -0.9%$67,570 -2.9%
    2024$6,582 +36.7%$69,560 -1%
    2023$4,814 -3.8%$70,230 +40.7%
    2022$5,003 $49,910 -2.8%
    2021-- $51,350 +3.3%
    2020$5,020 +20.1%$49,690
    2019$4,179 $49,690 +22.2%
    2018$4,179 +6.5%$40,660
    2017$3,926 -15%$40,660 -3.3%
    2016$4,621 -10%$42,050
    2015$5,136 +15.4%$42,050 +21.1%
    2014$4,452 $34,730
    2013-- $34,730 +19.1%
    2012-- $29,150
    2011-- $29,150 -19.3%
    2010-- $36,100 +2.8%
    2009$2,264 $35,130
    2008-- $35,130 +4.6%
    2007-- $33,570
    2006$4,298 +6.9%$33,570 +4.5%
    2004$4,022 -33%$32,110 -1.9%
    2003$6,005 $32,720
    2002-- $32,720 +7.5%
    2001$4,441 +82.2%$30,450 +1920.6%
    2000$2,437 $1,507

    Find assessor info on the county website

    Neighborhood: 80108

    Nearby schools

    GreatSchools rating
    Schools provided by the listing agent
    • Elementary: Buffalo Ridge
    • Middle: Rocky Heights
    • High: Rock Canyon
    • District: Douglas RE-1

    Source: REcolorado as distributed by MLS GRID. This data may not be complete. We recommend contacting the local school district to confirm school assignments for this home.

    Get a cash offer in 3 minutes
    Find out how much your home could sell for in as little as 3 minutes with a no-obligation cash offer.
    Estimated market value
    $1,070,700
    Get a cash offer in 3 minutes
    Find out how much your home could sell for in as little as 3 minutes with a no-obligation cash offer.
    Estimated market value
    $1,070,700