Skip main navigation
Sold for $723,800
  • $723,800

    7178 Devinney Court, Arvada, CO 80004

    4beds
    3,251sqft
    Single Family Residence
    Built in 1995
    8,213 Square Feet Lot
    $750,600 Zestimate®
    $223/sqft
    $4,225 Estimated rent

    Home value

    $750,600

    $713,000 - $788,000

    $4,225/mo

    Zestimate® history
    Loading
    Loading...

    Owner options

    List your home for rent

    $4,225/mo

    Rent Zestimate®

    Find your next renter with Zillow Rental Manager. Plus, with online applications, you can quickly screen prospective tenants – for free.

    Learn more

    $4,225/mo

    Rent Zestimate®

    Refinance and save

    $4,352/mo

    Est. payment

    Refinancing to a lower rate could help reduce your monthly payments and save thousands over the life of the loan.

    See today's rates

    $4,352/mo

    Est. payment

    Explore your selling options

    Work with a Zillow partner agent

    Leverage their expertise and Zillow's premium Showcase listings to get your home seen by more buyers.

    Get started

    List with your own agent

    Get your home in front of millions of buyers by listing it on Zillow.

    Learn how to do it

    Sell it yourself

    Take full control of how buyers see your home on Zillow by listing For Sale by Owner (FSBO).

    List your home

    What's special

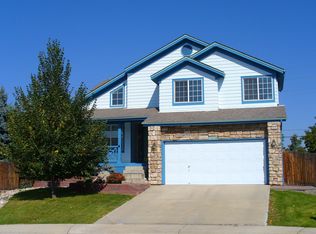
    Beautiful home in Exclusive Neighborhood in Arvada. Tall Ceilings and Architecture add to the Beauty of this Traditional Layout. Cul de sac location on large lot is perfect for large gatherings. Mature landscaping and large Trex Deck add to the ambiance as you enjoy outdoor living. Formal Dining and Living Rooms tie-in this traditional layout. Family Room is open to the Kitchen and has a Gas Fireplace for those cozy cold nights. Kitchen complete with Stainless Steel Appliances and Granite Countertops and Eating Space. Plenty of Cabinets for storage! Upstairs you'll find the Primary Bedroom with 5 piece Bath, Bay Window and Sunken Bath. Two Secondary Bedrooms share a Jack and Jill Full Bathroom. Basement has a Bonus room, nicely updated 3/4 Bathroom and Finished Office/Bedroom (has egress window). Unfinished storage and mechanical room. This one is ready to move in!

    Zillow last checked:

    Listing updated:

    Listed by:

    Athena Wilson 303-437-9081 abrizendine@century21gwr.com,

    Century 21 Golden West Realty

    Bought with:

    Christine Busick, 100100505

    LIV Sotheby's International Realty

    Source: REcolorado as distributed by MLS GRID,MLS#: 2596631MLS Logo

    Facts & features

    Interior

    Bedrooms & bathrooms
    • Bedrooms: 4
    • Bathrooms: 4
    • Full bathrooms: 2
    • 3/4 bathrooms: 1
    • 1/2 bathrooms: 1
    • Main level bathrooms: 1
    Primary bedroom
    • Level: Upper
    Bedroom
    • Level: Upper
    Bedroom
    • Level: Upper
    Bedroom
    • Level: Basement
    Primary bathroom
    • Description: 5 Piece
    • Level: Upper
    Bathroom
    • Level: Main
    Bathroom
    • Description: Jack And Jill Bath
    • Level: Upper
    Bathroom
    • Level: Basement
    Bonus room
    • Level: Basement
    Dining room
    • Level: Main
    Family room
    • Level: Main
    Family room
    • Level: Main
    Laundry
    • Level: Main
    Living room
    • Level: Main
    Heating
    • Forced Air
    Cooling
    • Central Air
    Appliances
    • Included: Dishwasher, Disposal, Dryer, Microwave, Range, Self Cleaning Oven, Washer
    Features
    • Ceiling Fan(s), Five Piece Bath, Granite Counters
    • Flooring: Carpet, Tile, Wood
    • Windows: Bay Window(s), Double Pane Windows, Window Coverings, Window Treatments
    • Basement: Partial
    • Number of fireplaces: 1
    • Fireplace features: Family Room
    Interior area
    • Total structure area: 3,251
    • Total interior livable area: 3,251 sqft
    • Finished area above ground: 2,142
    • Finished area below ground: 0

    Property

    Parking
    • Total spaces: 2
    • Parking features: Garage - Attached
    • Attached garage spaces: 2
    Features
    • Levels: Two
    • Stories: 2
    Lot
    • Size: 8,213 Square Feet
    Details
    • Parcel number: 413611
    • Special conditions: Standard

    Construction

    Type & style
    • Home type: SingleFamily
    • Property subtype: Single Family Residence
    Materials
    • Frame
    • Roof: Composition
    Condition
    • Year built: 1995

    Utilities & green energy

    • Sewer: Public Sewer

    Community & HOA

    Community
    • Subdivision: Ralston Creek Estates Sub
    HOA
    • Has HOA: Yes
    • Services included: Trash
    • HOA fee: $160 quarterly
    • HOA name: Breid
    • HOA phone: 720-939-9412
    Location
    • Region: Arvada

    Financial & listing details

    • Price per square foot: $223/sqft
    • Tax assessed value: $644,704
    • Annual tax amount: $3,659
    • Date on market: 9/13/2024
    • Listing terms: Cash,Conventional,FHA
    • Exclusions: None
    • Ownership: Individual

    Price history

    DateEventPrice
    10/4/2024Sold$723,800-0.2%$223/sqft
    Source: REcolorado as distributed by MLS GRID #2596631 Report a problem
    9/15/2024Pending sale$725,000$223/sqft
    Source: REcolorado as distributed by MLS GRID #2596631 Report a problem
    9/13/2024Listed for sale$725,000+23.9%$223/sqft
    Source: REcolorado as distributed by MLS GRID #2596631 Report a problem
    5/3/2021Sold$585,000+74.7%$180/sqft
    Source: Public Record Report a problem
    8/27/2012Sold$334,950$103/sqft
    Source: Public Record Report a problem
    7/10/2012Listed for sale$334,950+80.7%$103/sqft
    Source: RE/MAX ALLIANCE #1109139 Report a problem
    8/18/1994Sold$185,377$57/sqft
    Source: Public Record Report a problem

    Public tax history

    YearProperty taxesTax assessment
    2025$3,654 -0.1%$40,294 +6.8%
    2024$3,659 +13.4%$37,723
    2023$3,227 -1.6%$37,723 +14.5%
    2022$3,281 +5.2%$32,955 -2.8%
    2021$3,119 $33,903 +4.9%
    2020$3,119 +1.4%$32,323
    2019$3,077 +7.8%$32,323 +10.9%
    2018$2,854 $29,144
    2017$2,854 +8.9%$29,144 +7.1%
    2016$2,620 $27,216
    2015$2,620 +14.8%$27,216 +20.7%
    2014$2,283 +3.2%$22,549
    2013$2,213 +2.1%$22,549 +2.2%
    2012$2,166 +0.9%$22,059
    2011$2,147 +5.7%$22,059 +0.2%
    2010$2,031 -7.3%$22,010
    2009$2,192 +0%$22,010 -7.2%
    2008$2,191 +4.7%$23,710
    2007$2,093 +1%$23,710 +5.7%
    2006$2,073 -8.2%$22,430 -8.3%
    2005$2,258 +9.3%$24,450
    2004$2,066 +3.5%$24,450
    2003$1,997 +1.7%$24,450 +5.1%
    2002$1,963 +3.1%$23,260 +15.3%
    2001$1,904 -1%$20,170
    2000$1,923 $20,170
    Find assessor info on the county website

    Neighborhood: Ralston Valley

    Nearby schools

    GreatSchools rating
    Schools provided by the listing agent
    • Elementary: Van Arsdale
    • Middle: Oberon
    • High: Ralston Valley
    • District: Jefferson County R-1

    Source: REcolorado as distributed by MLS GRID. This data may not be complete. We recommend contacting the local school district to confirm school assignments for this home.

    Get a cash offer in 3 minutes
    Find out how much your home could sell for in as little as 3 minutes with a no-obligation cash offer.
    Estimated market value
    $750,600
    Get a cash offer in 3 minutes
    Find out how much your home could sell for in as little as 3 minutes with a no-obligation cash offer.
    Estimated market value
    $750,600