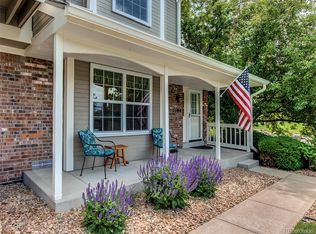
Welcome to 7178 E Bentley Circle, ideally located in the highly desirable Sturbridge community and within the top-rated Cherry Creek School District, where lifestyle, comfort, and convenience come together seamlessly. This home offers easy access to the nearby private tennis and pickleball courts, the community swimming pool, and scenic walking trails, including the iconic covered bridge over the meandering Little Dry Creek. The versatile floor plan features four bathrooms and the choice of two spacious primary en-suite bedrooms, one of which is west-facing with a covered private deck, perfectly positioned to relax and take in stunning sunsets overlooking the covered bridge, winding stream, and mountain backdrop. Inside, enjoy a cozy wood-burning fireplace and newer double-pane windows that create a quiet, peaceful interior. The updated kitchen showcases 42-inch upper cabinets with generous storage, while the fully finished basement includes an updated bathroom, large laundry room with abundant storage, and a huge open layout ideal for a game room, entertainment space, and/or home office. Step outside to a private back patio for outdoor relaxation or entertaining, and enjoy the everyday convenience of a two-car garage, all tucked into a this quiet Centennial setting with exceptional community amenities. Book your private showing today, for this rare opportunity to own this special home in such an ideal location.
Sold for $475,000
$475,000
7178 E Bentley Circle, Centennial, CO 80112
2beds
2,068sqft
Townhouse
Built in 1983
-- sqft lot
$465,300 Zestimate®
$230/sqft
$3,028 Estimated rent
Home value
$465,300
$437,000 - $498,000
$3,028/mo
Zestimate® history
Owner options
List your home for rent
$3,028/mo
Rent Zestimate®
Find your next renter with Zillow Rental Manager. Plus, with online applications, you can quickly screen prospective tenants – for free.
$3,028/mo
Rent Zestimate®
Refinance and save
$3,346/mo
Est. payment
Refinancing to a lower rate could help reduce your monthly payments and save thousands over the life of the loan.
$3,346/mo
Est. payment
Explore your selling options
Work with a Zillow partner agent
Leverage their expertise and Zillow's premium Showcase listings to get your home seen by more buyers.
Get startedList with your own agent
Get your home in front of millions of buyers by listing it on Zillow.
Learn how to do itSell it yourself
Take full control of how buyers see your home on Zillow by listing For Sale by Owner (FSBO).
List your homeWhat's special
Two-car garageFully finished basementFour bathroomsCozy wood-burning fireplaceUpdated kitchen
Zillow last checked:
Listing updated:
Listed by:
Dave Hettrick 970-222-8961 djhettr1@me.com,
RE/MAX Professionals
Bought with:
Dante Burl, 100055566
Compass - Denver
Source: REcolorado as distributed by MLS GRID,MLS#: 2193286
Facts & features
Interior
Bedrooms & bathrooms
- Bedrooms: 2
- Bathrooms: 4
- Full bathrooms: 2
- 1/2 bathrooms: 2
- Main level bathrooms: 1
Bedroom
- Description: West Facing, Private Covered Deck Attached
- Features: Primary Suite
- Level: Upper
Bedroom
- Description: East Facing
- Features: Primary Suite
- Level: Upper
Bathroom
- Features: En Suite Bathroom
- Level: Upper
Bathroom
- Features: En Suite Bathroom
- Level: Upper
Bathroom
- Level: Main
Bathroom
- Level: Basement
Heating
- Forced Air
Cooling
- Central Air
Appliances
- Included: Dishwasher, Disposal, Microwave, Range, Refrigerator
Features
- Corian Counters, Smoke Free
- Flooring: Laminate, Wood
- Windows: Double Pane Windows
- Basement: Bath/Stubbed,Finished,Full
- Number of fireplaces: 1
- Fireplace features: Wood Burning
- Common walls with other units/homes: 2+ Common Walls
Interior area
- Total structure area: 2,068
- Total interior livable area: 2,068 sqft
- Finished area above ground: 1,408
- Finished area below ground: 0
Property
Parking
- Total spaces: 2
- Parking features: Garage
- Garage spaces: 2
Features
- Levels: Two
- Stories: 2
- Entry location: Ground
- Patio & porch: Covered, Deck, Front Porch, Patio
- Exterior features: Balcony
- Pool features: Outdoor Pool
- Fencing: Full
Lot
- Features: Landscaped, Sprinklers In Front
Details
- Parcel number: 032559896
- Special conditions: Standard
Construction
Type & style
- Home type: Townhouse
- Property subtype: Townhouse
- Attached to another structure: Yes
Materials
- Brick
- Foundation: Concrete Perimeter
Condition
- Year built: 1983
Details
- Builder name: Sanford Homes
Utilities & green energy
- Sewer: Public Sewer
- Water: Public
- Utilities for property: Electricity Connected, Natural Gas Available
Community & HOA
Community
- Subdivision: Sturbridge
HOA
- Has HOA: Yes
- Amenities included: Parking, Pool, Tennis Court(s), Trail(s)
- Services included: Reserve Fund, Insurance, Maintenance Grounds, Maintenance Structure, Recycling, Road Maintenance, Sewer, Snow Removal, Trash, Water
- HOA fee: $535 monthly
- HOA name: Sturbridge North Homeowners Association
- HOA phone: 303-369-1800
- Second HOA fee: $450 annually
- Second HOA name: Sturbridge Recreation Association
- Second HOA phone: 303-369-1800
Location
- Region: Centennial
Financial & listing details
- Price per square foot: $230/sqft
- Tax assessed value: $488,000
- Annual tax amount: $2,518
- Date on market: 1/30/2026
- Listing terms: Cash,Conventional,FHA,VA Loan
- Exclusions: Seller's Personal Property And Staging Items.
- Ownership: Individual
- Electric utility on property: Yes
Price history
| Date | Event | Price |
|---|---|---|
| 3/12/2026 | Sold | $475,000+1.1%$230/sqft |
Source:  REcolorado as distributed by MLS GRID #2193286 Report a problem REcolorado as distributed by MLS GRID #2193286 Report a problem | ||
| 2/20/2026 | Pending sale | $470,000$227/sqft |
Source: REcolorado as distributed by MLS GRID #2193286 Report a problem | ||
| 1/30/2026 | Listed for sale | $470,000+138.6%$227/sqft |
Source: REcolorado as distributed by MLS GRID #2193286 Report a problem | ||
| 11/2/2005 | Sold | $197,000$95/sqft |
Source: Public Record Report a problem | ||
Public tax history
| Year | Property taxes | Tax assessment |
|---|---|---|
| 2025 | $2,518 +12.2% | $30,500 +2.5% |
| 2024 | $2,245 +19.8% | $29,768 -11.9% |
| 2023 | $1,874 -0.6% | $33,778 +34.5% |
| 2022 | $1,885 | $25,110 -2.8% |
| 2021 | -- | $25,833 -0.7% |
| 2020 | $1,917 +12.8% | $26,019 |
| 2019 | $1,699 | $26,019 +10.1% |
| 2018 | $1,699 +1.2% | $23,623 |
| 2017 | $1,679 | $23,623 +18.9% |
| 2016 | -- | $19,876 |
| 2015 | -- | $19,876 +32.3% |
| 2014 | $2,036 +20.7% | $15,028 +3.4% |
| 2013 | $1,687 | $14,540 |
| 2012 | -- | $14,540 |
| 2011 | $1,577 +2.8% | $14,540 -5.9% |
| 2010 | $1,535 -6.1% | $15,450 |
| 2009 | $1,634 | $15,450 -5.2% |
| 2008 | -- | $16,303 |
| 2007 | -- | $16,303 +4.1% |
| 2006 | -- | $15,666 |
| 2005 | -- | $15,666 -3.9% |
| 2002 | $1,539 +13.9% | $16,310 +22.4% |
| 2001 | $1,351 | $13,330 |
Find assessor info on the county website
Neighborhood: 80112
Nearby homes
- $496,2003 bd2 ba1.9k sqft7180 E Bentley Cir, Centennial, CO 80112Off Market
- $480,3003 bd2 ba1.9k sqft7180 E Bentley Cir #19-7, Englewood, CO 80112Off Market
- $451,0002 bd3 ba1.4k sqft7176 E Bentley Cir, Centennial, CO 80112Off Market
- $436,7002 bd3 ba1.4k sqft7170 E Bentley Cir, Centennial, CO 80112Off Market
- $445,8002 bd3 ba1.4k sqft7168 E Bentley Cir, Centennial, CO 80112Off Market
- $495,0002 bd4 ba2k sqft7188 E Bentley Cir, Centennial, CO 80112Sold
- $496,4003 bd3 ba2k sqft7166 E Bentley Cir, Centennial, CO 80112Off Market
- $482,6003 bd3 ba1.4k sqft7186 E Bentley Cir, Centennial, CO 80112Off Market
Nearby schools
GreatSchools rating
- 7/10Homestead Elementary SchoolGrades: PK-5Distance: 0.9 mi
- 8/10West Middle SchoolGrades: 6-8Distance: 2.2 mi
- 9/10Cherry Creek High SchoolGrades: 9-12Distance: 2.9 mi
Schools provided by the listing agent
- Elementary: Homestead
- Middle: West
- High: Cherry Creek
- District: Cherry Creek 5
Source: REcolorado as distributed by MLS GRID. This data may not be complete. We recommend contacting the local school district to confirm school assignments for this home.
Get a cash offer in 3 minutes
Find out how much your home could sell for in as little as 3 minutes with a no-obligation cash offer.
Estimated market value
$465,300
Get a cash offer in 3 minutes
Find out how much your home could sell for in as little as 3 minutes with a no-obligation cash offer.
Estimated market value
$465,300
- Colorado
- Arapahoe County
- Centennial
- 80112
- 7178 E Bentley Circle
Nearby cities
Nearby zip codes
Other Centennial Topics
