Welcome to an extraordinary residence in the highly coveted gated community of Rancho Esperanza Estates in North La Verne, an intimate enclave of just 18 private homes nestled within a quiet cul-de-sac. Offering both privacy and prestige, this beautifully reimagined estate blends timeless elegance with modern sophistication and showcases true pride of ownership throughout. From the moment you arrive, this home’s impressive curb appeal sets the tone with manicured landscaping & mature trees that perfectly complements the architecture. Step inside to discover over 3,714 square feet of beautifully remodeled living space where contemporary design meets comfort. The open-concept floor plan features gorgeous wood-like tile flooring, tall ceilings, and expansive windows that fill the home with natural light and create a warm, welcoming atmosphere. At the heart of the home is a spectacular chef’s kitchen designed for both everyday living and entertaining. This stunning space features two kitchen islands, (one of which seats up to 10 guests), elegant pendant lighting, a walk-in pantry, and premium built-in appliances including a built-in refrigerator and dual ovens. Your kitchen flows seamlessly into the spacious family room, where a cozy gas fireplace, custom built-ins, and a stylish entertainer’s bar complete with a wine refrigerator and a sink create the ultimate environment for hosting and relaxation. Your main level also features a versatile bedroom currently being used as a private office along with a beautifully updated full bathroom with walk-in shower, ideal for guests or multi-generational living. Upstairs, the luxurious primary suite offers a peaceful retreat with soaring ceilings, plantation shutters, tranquil treetop views, and a generous sized walk-in closet. The spa-inspired primary bathroom features a freestanding soaking tub, dual vanities, and an oversized walk-in shower. Three additional spacious bedrooms and two well-appointed bathrooms complete the upper level. Step outside to your private resort-style backyard featuring a custom saltwater pool and spa, multiple conversation areas, a grand fire pit lounge, and an oversized outdoor BBQ area with seating for 10+ guests. This incredible outdoor space captures the best of Southern California indoor-outdoor living and is perfect for entertaining. A rare opportunity to own one of North La Verne’s most desirable homes in one of its most exclusive gated communities. This home is truly a must see!
Sold for $2,049,800
Listed by: KW THE FOOTHILLS • Jason Lorge • Contact: 800-931-1346
Bought with: MAINSTREET REALTORS
$2,049,800
7179 Las Brisas, La Verne, CA 91750
5beds
3,714sqft
Single Family Residence
Built in 1995
10,368 Square Feet Lot
$2,052,300 Zestimate®
$552/sqft
$6,560 Estimated rent
Home value
$2,052,300
$1.87M - $2.26M
$6,560/mo
Zestimate® history
Owner options
List your home for rent
$6,560/mo
Rent Zestimate®
Find your next renter with Zillow Rental Manager. Plus, with online applications, you can quickly screen prospective tenants – for free.
$6,560/mo
Rent Zestimate®
Refinance and save
$13,483/mo
Est. payment
Refinancing to a lower rate could help reduce your monthly payments and save thousands over the life of the loan.
$13,483/mo
Est. payment
Explore your selling options
Work with a Zillow partner agent
Leverage their expertise and Zillow's premium Showcase listings to get your home seen by more buyers.
Get startedList with your own agent
Get your home in front of millions of buyers by listing it on Zillow.
Learn how to do itSell it yourself
Take full control of how buyers see your home on Zillow by listing For Sale by Owner (FSBO).
List your homeWhat's special
Zillow last checked:
Listing updated:
Listed by:
Jason Lorge DRE #01703599 714-686-5807,
KW THE FOOTHILLS,
Briana Lorge DRE #01996731 800-931-1346,
KW THE FOOTHILLS
Bought with:
Jason Khorramian, DRE #01799554
MAINSTREET REALTORS
Source: CRMLS,MLS#: CV26050188 Originating MLS: California Regional MLS
Originating MLS: California Regional MLSFacts & features
Interior
Bedrooms & bathrooms
- Bedrooms: 5
- Bathrooms: 4
- Full bathrooms: 4
- Main level bathrooms: 1
- Main level bedrooms: 1
Rooms
- Room types: Bathroom, Bedroom, Entry/Foyer, Family Room, Kitchen, Laundry, Living Room, Primary Bathroom, Primary Bedroom, Other, Pantry, Dining Room
Bathroom
- Features: Bathroom Exhaust Fan, Bathtub, Dual Sinks, Quartz Counters, Remodeled, Soaking Tub, Separate Shower, Tub Shower, Upgraded, Walk-In Shower
Bathroom
- Features: Jack and Jill Bath
Family room
- Features: Separate Family Room
Kitchen
- Features: Kitchen Island, Kitchen/Family Room Combo, Quartz Counters, Remodeled, Updated Kitchen, Walk-In Pantry
Other
- Features: Walk-In Closet(s)
Pantry
- Features: Walk-In Pantry
Heating
- Central, Forced Air
Cooling
- Central Air, Dual
Appliances
- Included: Double Oven, Dishwasher, Disposal, Gas Range, Refrigerator
- Laundry: Inside, Laundry Room
Features
- Wet Bar, Breakfast Bar, Ceiling Fan(s), Separate/Formal Dining Room, Eat-in Kitchen, High Ceilings, Open Floorplan, Quartz Counters, Bedroom on Main Level, Jack and Jill Bath, Primary Suite, Walk-In Pantry, Walk-In Closet(s)
- Flooring: Tile
- Doors: French Doors
- Windows: Custom Covering(s), Double Pane Windows
- Has fireplace: Yes
- Fireplace features: Family Room
- Common walls with other units/homes: No Common Walls
Interior area
- Total interior livable area: 3,714 sqft
Property
Parking
- Total spaces: 3
- Parking features: Door-Multi, Driveway, Garage Faces Front, Garage, Garage Door Opener
- Attached garage spaces: 3
Features
- Levels: Two
- Stories: 2
- Entry location: Front
- Exterior features: Awning(s)
- Has private pool: Yes
- Pool features: In Ground, Private
- Has spa: Yes
- Spa features: In Ground, Private
- Fencing: Block,Stucco Wall
- Has view: Yes
- View description: Mountain(s), Neighborhood
Lot
- Size: 10,368 Square Feet
- Features: Back Yard, Cul-De-Sac, Front Yard
Details
- Parcel number: 8678066018
- Special conditions: Standard
Construction
Type & style
- Home type: SingleFamily
- Architectural style: Traditional
- Property subtype: Single Family Residence
Materials
- Foundation: Slab
- Roof: Tile
Condition
- Turnkey
- New construction: No
- Year built: 1995
Utilities & green energy
- Sewer: Public Sewer
- Water: Public
- Utilities for property: Electricity Connected, Natural Gas Connected, Sewer Connected, Water Connected
Community & HOA
Community
- Features: Curbs, Street Lights, Suburban, Sidewalks
HOA
- Has HOA: Yes
- Amenities included: Controlled Access, Management
- HOA fee: $445 monthly
- HOA name: Rancho Esperanza
- HOA phone: 909-481-0600
Location
- Region: La Verne
Financial & listing details
- Price per square foot: $552/sqft
- Tax assessed value: $794,583
- Annual tax amount: $9,683
- Date on market: 3/6/2026
- Cumulative days on market: 20 days
- Listing terms: Cash,Cash to New Loan,Conventional,Submit
Price history
| Date | Event | Price |
|---|---|---|
| 5/22/2026 | Sold | $2,049,800+2.5%$552/sqft |
Source:  CRMLS #CV26050188 Report a problem CRMLS #CV26050188 Report a problem | ||
| 3/27/2026 | Contingent | $1,999,800$538/sqft |
Source: CRMLS #CV26050188 Report a problem | ||
| 3/7/2026 | Listed for sale | $1,999,800+334.7%$538/sqft |
Source: CRMLS #CV26050188 Report a problem | ||
| 12/22/1995 | Sold | $460,000$124/sqft |
Source: Public Record Report a problem | ||
Public tax history
| Year | Property taxes | Tax assessment |
|---|---|---|
| 2025 | $9,683 +3.9% | $794,583 +2% |
| 2024 | $9,320 +2.3% | $779,004 +2% |
| 2023 | $9,114 +1.6% | $763,731 +2% |
| 2022 | $8,967 +2% | $748,757 +2% |
| 2021 | $8,790 +1.5% | $734,077 +1% |
| 2020 | $8,664 | $726,551 +2% |
| 2019 | $8,664 +5.9% | $712,306 +2% |
| 2018 | $8,181 | $698,340 +2% |
| 2017 | $8,181 +1.8% | $684,648 +2% |
| 2016 | $8,037 +2.3% | $671,224 +1.5% |
| 2015 | $7,856 +2.8% | $661,143 +2% |
| 2014 | $7,646 | $648,194 +2.5% |
| 2012 | -- | $632,614 +2% |
| 2011 | -- | $620,211 +0.8% |
| 2010 | -- | $615,576 -0.2% |
| 2009 | -- | $617,039 +2% |
| 2008 | -- | $604,941 +2% |
| 2007 | -- | $593,081 +2% |
| 2006 | -- | $581,453 |
| 2005 | -- | $581,453 +4% |
| 2004 | -- | $558,877 +1.9% |
| 2003 | -- | $548,635 +2% |
| 2002 | -- | $537,878 +4% |
| 2000 | -- | $516,993 |
Find assessor info on the county website
Neighborhood: North La Verne Hillside
Nearby homes
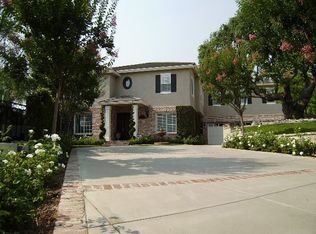
- $1,983,6005 bd4 ba4k sqft7185 Las Brisas, La Verne, CA 91750Off Market
- $1,646,4005 bd4 ba3.8k sqft7176 Las Brisas, La Verne, CA 91750Off Market
- $2,101,0005 bd4 ba5k sqft7191 Las Brisas, La Verne, CA 91750Off Market
- $1,866,7005 bd4 ba4.2k sqft7160 Las Brisas, La Verne, CA 91750Off Market

- $2,212,0004 bd5 ba4.4k sqft7171 Vista De Oro, La Verne, CA 91750Off Market
- $1,951,3004 bd3 ba3.2k sqft7161 Vista De Oro, La Verne, CA 91750Off Market
- $2,098,9005 bd5 ba4.9k sqft7189 Vista De Oro, La Verne, CA 91750Off Market
- $2,060,4004 bd4 ba4.2k sqft2664 Las Colimas, La Verne, CA 91750Off Market
Nearby schools
GreatSchools rating
- 10/10Oak Mesa Elementary SchoolGrades: K-5Distance: 1.6 mi
- 10/10Ramona Middle SchoolGrades: 6-8Distance: 2.8 mi
- 9/10Bonita High SchoolGrades: 9-12Distance: 2.7 mi
Get a cash offer in 3 minutes
Find out how much your home could sell for in as little as 3 minutes with a no-obligation cash offer.
Estimated market value
$2,052,300
Get a cash offer in 3 minutes
Find out how much your home could sell for in as little as 3 minutes with a no-obligation cash offer.
Estimated market value
$2,052,300
Nearby cities
Nearby neighborhoods
Nearby zip codes
Other La Verne Topics
