Skip main navigation
Sold for $520,000
  • $520,000

    718 & 720 E 6th St, Apopka, FL 32703

    4beds
    4baths
    3,065sqft
    Duplex, Multi Family
    Built in 1983
    -- sqft lot
    $569,900 Zestimate®
    $170/sqft
    $1,792 Estimated rent

    Home value

    $569,900

    $530,000 - $615,000

    $1,792/mo

    Zestimate® history
    Loading
    Loading...

    Owner options

    List your home for rent

    $1,792/mo

    Rent Zestimate®

    Find your next renter with Zillow Rental Manager. Plus, with online applications, you can quickly screen prospective tenants – for free.

    Learn more

    $1,792/mo

    Rent Zestimate®

    Refinance and save

    $3,726/mo

    Est. payment

    Refinancing to a lower rate could help reduce your monthly payments and save thousands over the life of the loan.

    See today's rates

    $3,726/mo

    Est. payment

    Explore your selling options

    Work with a Zillow partner agent

    Leverage their expertise and Zillow's premium Showcase listings to get your home seen by more buyers.

    Get started

    List with your own agent

    Get your home in front of millions of buyers by listing it on Zillow.

    Learn how to do it

    Sell it yourself

    Take full control of how buyers see your home on Zillow by listing For Sale by Owner (FSBO).

    List your home

    What's special

    New roofNewer appliancesLarge flex spacesConvenient to shoppingEntertainment venues
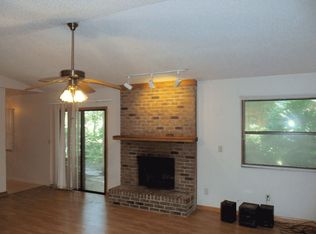
    Duplex property located near downtown Apopka, excellent income potential. These units feature a new roof 2023, septic pumped in last 6 months, home has been replumbed, newer appliances, termite bond, irrigation system, wood burning fireplaces, large flex spaces and open roomy floorplans. You will find this home is convenient to shopping, dining, entertainment venues, hospitals, major roadways and two international airports.

    Zillow last checked:

    Listing updated:

    Listed by:

    Janine Arrowsmith 407-797-1488,

    ARROWSMITH REALTY, INC 407-992-8955

    Bought with:

    Rebecca Guy, PA, 3363179

    LOKATION

    Source: Stellar MLS,MLS#: G5079493MLS LogoOriginating MLS: Lake and Sumter

    Facts & features

    Interior

    Bedrooms & bathrooms
    • Bedrooms: 4
    • Bathrooms: 4
    Rooms
    • Room types: Bonus Room, Great Room, Utility Room
    Heating
    • Central
    Cooling
    • Central Air
    Appliances
    • Included: Dishwasher, Dryer, Electric Water Heater, Microwave, Range, Refrigerator, Washer
    • Laundry: In Garage, Inside, Laundry Room
    Features
    • Ceiling Fan(s), Eating Space In Kitchen, Kitchen/Family Room Combo, Open Floorplan, Split Bedroom, Thermostat, Vaulted Ceiling(s), Walk-In Closet(s)
    • Flooring: Carpet, Ceramic Tile
    • Doors: Sliding Doors
    • Windows: Aluminum Frames, Blinds, Double Pane Windows, Insulated Windows, Skylight(s)
    • Has fireplace: Yes
    • Fireplace features: Free Standing, Wood Burning
    Interior area
    • Total structure area: 3,661
    • Total interior livable area: 3,065 sqft

    Property

    Parking
    • Total spaces: 3
    • Parking features: Driveway, On Street
    • Attached garage spaces: 2
    • Carport spaces: 1
    • Covered spaces: 3
    • Has uncovered spaces: Yes
    • Details: Garage Dimensions: 28x28
    Features
    • Levels: One
    • Stories: 1
    • Patio & porch: Patio, Rear Porch, Screened
    • Exterior features: Irrigation System, Lighting, Rain Gutters
    • Has view: Yes
    • View description: City, Water, Pond
    • Has water view: Yes
    • Water view: Water,Pond
    Lot
    • Size: 0.33 Acres
    • Features: City Lot
    Details
    • Additional parcels included: 102128865207041
    • Parcel number: 102128865207042
    • Zoning: DUPLEX
    • Special conditions: None

    Construction

    Type & style
    • Home type: MultiFamily
    • Property subtype: Duplex, Multi Family
    • Attached to another structure: Yes
    Materials
    • Stucco, Wood Frame
    • Foundation: Slab
    • Roof: Shingle
    Condition
    • Completed
    • New construction: No
    • Year built: 1983

    Utilities & green energy

    • Sewer: Septic Tank
    • Water: Public
    • Utilities for property: BB/HS Internet Available, Electricity Connected, Public, Street Lights

    Community & HOA

    Community
    • Security: Smoke Detector(s)
    • Pet fee: $0 monthly
    • Subdivision: LF TILDEN ADD TO APOPKA
    HOA
    • Has HOA: No
    Location
    • Region: Apopka

    Financial & listing details

    • Price per square foot: $170/sqft
    • Annual tax amount: $2,231
    • Date on market: 3/12/2024
    • Cumulative days on market: 57 days
    • Listing terms: Cash,Conventional,FHA,VA Loan
    • Ownership: Fee Simple
    • Total actual rent: 0
    • Tenant pays: Electricity, Sewer, Trash Collection, Water
    • Electric utility on property: Yes
    • Road surface type: Paved, Concrete

    Price history

    DateEventPrice
    7/25/2024Sold$520,000-3.7%$170/sqft
    Source: Stellar MLS #G5079493 Report a problem
    5/9/2024Pending sale$539,900$176/sqft
    Source: Stellar MLS #G5079493 Report a problem
    4/12/2024Price change$539,900-1.7%$176/sqft
    Source: Stellar MLS #G5079493 Report a problem
    3/12/2024Listed for sale$549,000$179/sqft
    Source: Stellar MLS #G5079493 Report a problem

    Public tax history

    Tax history is unavailable.

    Neighborhood: 32703

    Nearby schools

    GreatSchools rating
    Schools provided by the listing agent
    • Elementary: Lovell Elem
    • Middle: Apopka Middle
    • High: Apopka High

    Source: Stellar MLS. This data may not be complete. We recommend contacting the local school district to confirm school assignments for this home.

    Get a cash offer in 3 minutes
    Find out how much your home could sell for in as little as 3 minutes with a no-obligation cash offer.
    Estimated market value
    $569,900
    Get a cash offer in 3 minutes
    Find out how much your home could sell for in as little as 3 minutes with a no-obligation cash offer.
    Estimated market value
    $569,900