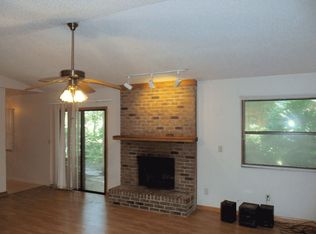
Welcome home to this gorgeous & fully renovated, move-in ready home with all new kitchen & bathrooms, new waterproof luxury wood plank vinyl floors, new siding, new interior & exterior paint, new baseboards, all new light fixtures, and new faucets! Get ready for worry-free homeownership, with a new roof in 2020, new plumbing in 2014, and a new electrical panel in 2015. A massive, welcoming covered front porch creates a comfortable space for enjoying the views with majestic live oak trees and hanging moss. Inside, you will be delighted by a beautiful blend of modern style with classic features such as the exposed wood beams and high vaulted ceilings. The oversized great room offers a bright and airy feel, while a charming wood-burning stone fireplace adds a cozy touch. The centrally located kitchen at the heart of this home has been completely remodeled, and features stunning marble counters, shaker cabinets, a large single-bowl farmhouse sink, brand new stainless steel appliances, a walk-in pantry, and an expansive counter-height breakfast bar overlooking the dinette with a large bay window. The master suite is situated on the main floor, and offers a fully remodeled private en-suite bathroom with dual sink marble topped vanity, walk-in closet, and a massive floor-to-ceiling marble tiled walk-in shower with a built-in recessed shelf and rainshower head. Two more bedrooms and a second, similarly upgraded full bathroom are located upstairs. A separate full-sized laundry room completes the interior of this home. A double-wide sliding glass door off the great room leads out to a beautiful wood deck overlooking the expansive yard with plenty of shade trees. The perfect space to grill, or just enjoy a cool drink on a warm Florida afternoon, this outdoor living space is sure to delight! Nestled on a large, one-third acre lot in a quiet, NON-HOA neighborhood in Apopka, with a charming pond across the street, and close to many parks including the popular Wekiwa Springs, as well as many shopping & dining options, easy highway access via the I-4, and just a short drive to Downtown Orlando, this gorgeous home is a true gem! Don't miss out, call today for your private tour! Agent Owner.
Sold for $405,000
$405,000
726 E 6TH STREET, APOPKA, FL 32703
3beds
2,076sqft
Single Family Residence
Built in 1978
0.33 Acres Lot
$407,500 Zestimate®
$195/sqft
$2,442 Estimated rent
Home value
$407,500
$383,000 - $432,000
$2,442/mo
Zestimate® history
Owner options
List your home for rent
$2,442/mo
Rent Zestimate®
Find your next renter with Zillow Rental Manager. Plus, with online applications, you can quickly screen prospective tenants – for free.
$2,442/mo
Rent Zestimate®
Refinance and save
$3,015/mo
Est. payment
Refinancing to a lower rate could help reduce your monthly payments and save thousands over the life of the loan.
$3,015/mo
Est. payment
Explore your selling options
Work with a Zillow partner agent
Leverage their expertise and Zillow's premium Showcase listings to get your home seen by more buyers.
Get startedList with your own agent
Get your home in front of millions of buyers by listing it on Zillow.
Learn how to do itSell it yourself
Take full control of how buyers see your home on Zillow by listing For Sale by Owner (FSBO).
List your homeWhat's special
Blend of modern styleNew light fixturesClassic featuresLarge bay windowPlenty of shade treesNew roofClose to many parks
Zillow last checked:
Listing updated:
Listed by:
Tatiane Aponte PA 305-804-4366,
EXP REALTY LLC 888-883-8509
Bought with:
Chris Sanchez, LLC, 3544443
KELLER WILLIAMS REALTY AT THE PARKS
Source: Stellar MLS,MLS#: O6176770 Originating MLS: Orlando Regional
Originating MLS: Orlando Regional
Facts & features
Interior
Bedrooms & bathrooms
- Bedrooms: 3
- Bathrooms: 3
- Full bathrooms: 2
- 1/2 bathrooms: 1
Rooms
- Room types: Breakfast Room Separate, Family Room, Great Room, Utility Room, Storage Rooms
Primary bedroom
- Features: Walk-In Closet(s)
- Level: First
Bedroom 2
- Features: Built-in Closet
- Level: Second
Bedroom 3
- Features: Built-in Closet
- Level: Second
Dining room
- Level: First
Great room
- Level: First
Kitchen
- Level: First
Living room
- Level: First
Heating
- Central, Electric
Cooling
- Central Air
Appliances
- Included: Dishwasher, Microwave, Range, Refrigerator
- Laundry: Inside, Laundry Room
Features
- Ceiling Fan(s), Eating Space In Kitchen, High Ceilings, Living Room/Dining Room Combo, Open Floorplan, Primary Bedroom Main Floor, Solid Surface Counters, Walk-In Closet(s)
- Flooring: Ceramic Tile, Luxury Vinyl
- Doors: Sliding Doors
- Has fireplace: Yes
- Fireplace features: Wood Burning
Interior area
- Total structure area: 2,946
- Total interior livable area: 2,076 sqft
Property
Parking
- Total spaces: 2
- Parking features: Driveway, Garage Door Opener
- Attached garage spaces: 2
- Has uncovered spaces: Yes
Features
- Levels: Two
- Stories: 2
- Exterior features: Lighting, Sidewalk
- Fencing: Fenced,Wood
- Has view: Yes
- View description: Garden, Trees/Woods
Lot
- Size: 0.33 Acres
- Features: In County, Oversized Lot, Sidewalk
Details
- Parcel number: 102128865207031
- Zoning: MU-D
- Special conditions: None
Construction
Type & style
- Home type: SingleFamily
- Property subtype: Single Family Residence
Materials
- Concrete, Vinyl Siding
- Foundation: Concrete Perimeter
- Roof: Shingle
Condition
- Completed
- New construction: No
- Year built: 1978
Utilities & green energy
- Sewer: Septic Tank
- Water: Public
- Utilities for property: Electricity Available, Electricity Connected, Water Available, Water Connected
Community & HOA
Community
- Security: Smoke Detector(s)
- Pet fee: $0 monthly
- Subdivision: L F TILDENS ADD
HOA
- Has HOA: No
Location
- Region: Apopka
Financial & listing details
- Price per square foot: $195/sqft
- Tax assessed value: $210,632
- Annual tax amount: $1,158
- Date on market: 2/6/2024
- Cumulative days on market: 16 days
- Listing terms: Cash,Conventional,FHA,VA Loan
- Ownership: Fee Simple
- Total actual rent: 0
- Electric utility on property: Yes
- Road surface type: Paved, Asphalt
Price history
| Date | Event | Price |
|---|---|---|
| 3/20/2024 | Sold | $405,000-2.4%$195/sqft |
Source:  Stellar MLS #O6176770 Report a problem Stellar MLS #O6176770 Report a problem | ||
| 2/22/2024 | Pending sale | $415,000$200/sqft |
Source: Stellar MLS #O6176770 Report a problem | ||
| 2/6/2024 | Listed for sale | $415,000$200/sqft |
Source: Stellar MLS #O6176770 Report a problem | ||
Public tax history
| Year | Property taxes | Tax assessment |
|---|---|---|
| 2024 | $3,465 +179.2% | $210,632 +82.5% |
| 2023 | $1,241 +7.1% | $115,430 +3% |
| 2022 | $1,158 +2.4% | $112,068 +3% |
| 2021 | $1,132 +0.7% | $108,804 +1.4% |
| 2020 | $1,124 +2.9% | $107,302 +2.3% |
| 2019 | $1,092 +1.5% | $104,890 +1.9% |
| 2018 | $1,076 | $102,934 -27.8% |
| 2017 | $1,076 +3.2% | $142,482 +14.7% |
| 2016 | $1,042 +0.8% | $124,270 +6.2% |
| 2015 | $1,034 -0.1% | $116,993 +18.2% |
| 2014 | $1,035 +2.3% | $98,971 +3.3% |
| 2013 | $1,012 +1% | $95,841 +1.2% |
| 2012 | $1,002 -5.3% | $94,674 -3% |
| 2011 | $1,058 -6.4% | $97,649 -6.6% |
| 2010 | $1,131 | $104,595 -15.7% |
| 2009 | -- | $124,076 -19.9% |
| 2008 | $1,872 -22.8% | $154,992 +0.2% |
| 2007 | $2,426 +8.8% | $154,703 +19.2% |
| 2006 | $2,229 +4.4% | $129,750 +8.1% |
| 2005 | $2,135 +6.2% | $120,038 +4.9% |
| 2004 | $2,011 -0.1% | $114,378 +1.9% |
| 2003 | $2,013 +3.9% | $112,223 +3.9% |
| 2002 | $1,937 +7% | $108,014 +10.5% |
| 2001 | $1,810 +4% | $97,760 +5% |
| 2000 | $1,740 | $93,102 |
Find assessor info on the county website
Neighborhood: 32703
Nearby homes
- $402,1003 bd2 ba2k sqft718 E 6th St, Apopka, FL 32703Off Market
- $390,0003 bd2 ba2k sqft802 E 6th St, Apopka, FL 32703Sold

- $520,0004 bd4 ba3k sqft718 & 720 E 6th St, Apopka, FL 32703Sold

- $139,2073 bd2 ba1.4k sqft718 E 6th St, Apopka, FL 32703Off Market
- $361,4003 bd2 ba1.6k sqft631 Vine Ct, Apopka, FL 32703Off Market
- $340,0003 bd2 ba1.7k sqft710 E 6th St, Apopka, FL 32703Sold
- $349,3003 bd2 ba1.6k sqft623 Vine Ct, Apopka, FL 32703Off Market
- $89,6501.63 acres742 E 6th St, Apopka, FL 32703Off Market
Nearby schools
GreatSchools rating
- 3/10Lovell Elementary SchoolGrades: PK-5Distance: 0.7 mi
- 4/10Apopka Middle SchoolGrades: 6-8Distance: 1.3 mi
- 4/10Apopka High SchoolGrades: 9-12Distance: 2.2 mi
Schools provided by the listing agent
- Elementary: Lovell Elem
- Middle: Apopka Middle
- High: Apopka High
Source: Stellar MLS. This data may not be complete. We recommend contacting the local school district to confirm school assignments for this home.
Get a cash offer in 3 minutes
Find out how much your home could sell for in as little as 3 minutes with a no-obligation cash offer.
Estimated market value
$407,500
Get a cash offer in 3 minutes
Find out how much your home could sell for in as little as 3 minutes with a no-obligation cash offer.
Estimated market value
$407,500
- Florida
- Orange County
- Apopka
- 32703
- 726 E 6TH STREET
