718 Atilla Way delivers the space you’ve been searching for in a comfortable, easy-living ranch layout. Located on a homesite with no rear neighbors, you can truly relax on the backyard covered patio! From the entry, the home opens to a bright central living area made for gathering, relaxing, and entertaining complete with expansive 9ft ceilings. The kitchen is both modern and practical, featuring lyra quartz countertops, white shaker style cabinetry, calacatta empire ceramic tile backsplash, and a generous pantry for smart storage—so you can stay stocked without sacrificing counter space. The open flow keeps everyone connected while still giving you plenty of options for dining and seating arrangements. Your primary suite is thoughtfully positioned as a private escape, complete with an ensuite walk-in closet and a bath with dual vanity sinks, white matte ceramic tile walk-in shower, linen closet, and a private water room. With three additional bedrooms and two full baths, there’s room to grow, work from home, host guests, or create a flex space that fits your routine. Reach out today to learn more about 718 Atilla Way and schedule your tour! This new construction home is slated to be completed by August 31, 2026 provided there are no delays. Ask about builder closing incentives with preferred lender. Photos representative of plan only and may vary as built. The following images are of a similar property and the rooms are staged with furnishings and possible wall paint colors that will not be present in the home.
Pending
Price increase: $2K (8/4)
$391,210
718 Atilla Way, Huntertown, IN 46748
4beds
2,278sqft
Single Family Residence
Built in 2026
8,450 Square Feet Lot
$388,400 Zestimate®
$--/sqft
$27/mo HOA
What's special
Ranch layoutWhite shaker style cabinetryLyra quartz countertopsEnsuite walk-in closetThree additional bedroomsPrivate water roomBackyard covered patio
- 118 days
- 28
- 1
Zillow last checked:
Listing updated:
Listed by:
Jihan Rachel E Brooks 260-760-1087,
DRH Realty of Indiana, LLC
Source: IRMLS,MLS#: 202624000
Facts & features
Interior
Bedrooms & bathrooms
- Bedrooms: 4
- Bathrooms: 3
- Full bathrooms: 3
- Main level bedrooms: 4
Bedroom 1
- Level: Main
Bedroom 2
- Level: Main
Dining room
- Level: Main
- Area: 126
- Dimensions: 9 x 14
Kitchen
- Level: Main
- Area: 182
- Dimensions: 13 x 14
Living room
- Level: Main
- Area: 304
- Dimensions: 19 x 16
Heating
- Natural Gas, Forced Air
Cooling
- Central Air, SEER 14
Appliances
- Included: Disposal, Dishwasher, Microwave, Refrigerator, Gas Range, Electric Water Heater
- Laundry: Electric Dryer Hookup, Main Level, Washer Hookup
Features
- 1st Bdrm En Suite, Walk-In Closet(s), Eat-in Kitchen, Kitchen Island, Open Floorplan, Wiring-Smart Home, Stand Up Shower, Tub/Shower Combination, Main Level Bedroom Suite
- Flooring: Carpet, Vinyl
- Basement: Concrete
- Has fireplace: No
- Fireplace features: None
Interior area
- Total structure area: 2,278
- Total interior livable area: 2,278 sqft
- Finished area above ground: 2,278
- Finished area below ground: 0
Video & virtual tour
Property
Parking
- Total spaces: 3
- Parking features: Attached, Concrete
- Attached garage spaces: 3
- Has uncovered spaces: Yes
Features
- Levels: One
- Stories: 1
- Patio & porch: Covered
- Fencing: None
- Waterfront features: Pond
Lot
- Size: 8,450 Square Feet
- Dimensions: 130 x 130 x 65 x 65
- Features: Level, City/Town/Suburb
Details
- Parcel number: 020209124013.000058
Construction
Type & style
- Home type: SingleFamily
- Architectural style: Traditional
- Property subtype: Single Family Residence
Materials
- Stone, Vinyl Siding
- Foundation: Slab
- Roof: Dimensional Shingles
Condition
- New construction: Yes
- Year built: 2026
Details
- Builder name: DR Horton
- Warranty included: Yes
Utilities & green energy
- Gas: NIPSCO
- Sewer: City
- Water: City
Community & HOA
Community
- Features: Sidewalks
- Subdivision: Marcella
HOA
- Has HOA: Yes
- HOA fee: $325 annually
Location
- Region: Huntertown
Financial & listing details
- Annual tax amount: $32
- Date on market: 6/18/2026
- Listing terms: Cash,Conventional,FHA,VA Loan
Estimated market value
$388,400
$369,000 - $408,000
$2,667/mo
Price history
| Date | Event | Price |
|---|---|---|
| 9/1/2026 | Pending sale | $391,210 |
Source:  IRMLS #202624000 Report a problem IRMLS #202624000 Report a problem | ||
| 8/4/2026 | Price change | $391,210+0.5% |
Source: IRMLS #202624000 Report a problem | ||
| 7/11/2026 | Price change | $389,200-1%$171/sqft |
Source:  DR Horton Report a problem DR Horton Report a problem | ||
| 6/10/2026 | Listed for sale | $393,175$173/sqft |
Source: DR Horton Report a problem | ||
Public tax history
Tax history is unavailable.
Monthly payment
Est. payment
Payment breakdown
Explore the cost of this home by adjusting the details. Changes won't be saved.Climate risks
Neighborhood: 46748
Nearby schools
Schools provided by the listing agent
- Elementary: Huntertown
- Middle: Carroll
- High: Carroll
- District: Northwest Allen County
Source: IRMLS. This data may not be complete. We recommend contacting the local school district to confirm school assignments for this home.


Similar homes

- from $338,9004 bd3 ba2.6k sqftSalem Plan, Marcella, Huntertown, IN 46748New Construction
 DR Horton
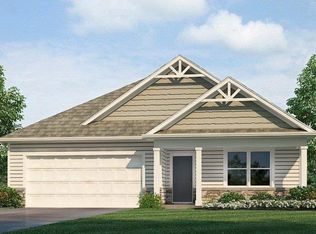
 - from $350,9004 bd3 ba2.2k sqftCortland Plan, Marcella, Huntertown, IN 46748New Construction
 DR Horton
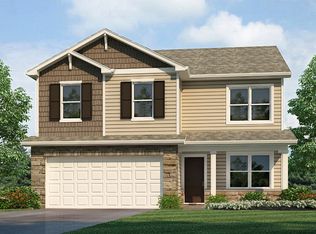
 - $334,9004 bd2 ba1.7k sqft730 Atilla Way, Huntertown, IN 46748New Construction
 IRMLS
IRMLS - from $313,9004 bd3 ba2k sqftBellamy Plan, Marcella, Huntertown, IN 46748New Construction
 DR Horton
