Welcome to the wonderfully charming Bradford Alley, a quiet, tree-lined, cobblestone enclave nestled between Society Hill and Washington Square West in the Bella Vista neighborhood, just north of South Street on a peaceful side street. This captivating 2-bedroom, 2-bath home blends historic character with tasteful updates in one of Philadelphia’s most convenient locations. Inside, discover a cozy sitting room which flows right into the freshly renovated kitchen with stylish and functional finishes such as sleek stainless steel appliances, granite countertops, and gas cooking—perfectly suited for everyday meals or entertaining. Just beyond, a private brick patio offers a serene courtyard setting, ideal for morning coffee or evening gatherings. The two upper levels each offer a spacious bedroom with a private, beautifully updated bathroom. Additional features include basement storage and laundry, along with close proximity to Independence Hall, Old City, the Italian Market, and a vibrant mix of dining, shopping, and cultural destinations. Mortgage savings may be available for buyers of this listing.
Sold for $475,000
$475,000
718 Bradford Aly, Philadelphia, PA 19147
2beds
800sqft
Townhouse
Built in 1900
400 Square Feet Lot
$475,100 Zestimate®
$594/sqft
$2,499 Estimated rent
Home value
$475,100
$451,000 - $499,000
$2,499/mo
Zestimate® history
Owner options
List your home for rent
$2,499/mo
Rent Zestimate®
Find your next renter with Zillow Rental Manager. Plus, with online applications, you can quickly screen prospective tenants – for free.
$2,499/mo
Rent Zestimate®
Refinance and save
$2,971/mo
Est. payment
Refinancing to a lower rate could help reduce your monthly payments and save thousands over the life of the loan.
$2,971/mo
Est. payment
Explore your selling options
Work with a Zillow partner agent
Leverage their expertise and Zillow's premium Showcase listings to get your home seen by more buyers.
Get startedList with your own agent
Get your home in front of millions of buyers by listing it on Zillow.
Learn how to do itSell it yourself
Take full control of how buyers see your home on Zillow by listing For Sale by Owner (FSBO).
List your homeWhat's special
Sleek stainless steel appliancesFreshly renovated kitchenCozy sitting roomSpacious bedroomPrivate beautifully updated bathroomSerene courtyard settingPrivate brick patio
Zillow last checked:
Listing updated:
Listed by:
Jimmy Caraway 215-917-0933,
Redfin Corporation
Bought with:
Eric Fox, RS275574
Compass RE
Source: Bright MLS,MLS#: PAPH2614502
Facts & features
Interior
Bedrooms & bathrooms
- Bedrooms: 2
- Bathrooms: 2
- Full bathrooms: 2
Rooms
- Room types: Living Room, Primary Bedroom, Bedroom 2, Kitchen, Primary Bathroom, Full Bath
Primary bedroom
- Level: Upper
- Area: 88 Square Feet
- Dimensions: 8 X 11
Bedroom 2
- Level: Upper
- Area: 121 Square Feet
- Dimensions: 11 X 11
Primary bathroom
- Level: Upper
- Area: 40 Square Feet
- Dimensions: 5 X 8
Other
- Level: Upper
- Area: 40 Square Feet
- Dimensions: 5 X 8
Kitchen
- Level: Main
- Area: 96 Square Feet
- Dimensions: 8 X 12
Living room
- Level: Main
- Area: 77 Square Feet
- Dimensions: 7 X 11
Heating
- Forced Air, Natural Gas
Cooling
- Central Air, Electric
Appliances
- Included: Microwave, Built-In Range, Dishwasher, Disposal, Refrigerator, Stainless Steel Appliance(s), Washer, Dryer, Electric Water Heater
- Laundry: In Basement
Features
- Basement: Full,Partially Finished
- Has fireplace: No
Interior area
- Total structure area: 800
- Total interior livable area: 800 sqft
- Finished area above ground: 800
- Finished area below ground: 0
Property
Parking
- Parking features: On Street
- Has uncovered spaces: Yes
Accessibility
- Accessibility features: None
Features
- Levels: Three
- Stories: 3
- Patio & porch: Patio
- Pool features: None
Lot
- Size: 400 Square Feet
- Dimensions: 13.00 x 32.00
Details
- Additional structures: Above Grade, Below Grade
- Parcel number: 053069500
- Zoning: RES
- Special conditions: Standard
Construction
Type & style
- Home type: Townhouse
- Architectural style: Trinity
- Property subtype: Townhouse
Materials
- Masonry, Brick
- Foundation: Concrete Perimeter
- Roof: Flat,Rubber
Condition
- New construction: No
- Year built: 1900
Utilities & green energy
- Sewer: Public Sewer
- Water: Public
Community & HOA
Community
- Subdivision: Society Hill
HOA
- Has HOA: No
Location
- Region: Philadelphia
- Municipality: PHILADELPHIA
Financial & listing details
- Price per square foot: $594/sqft
- Tax assessed value: $325,987
- Annual tax amount: $4,563
- Date on market: 5/1/2026
- Listing agreement: Exclusive Right To Sell
- Listing terms: Cash,Conventional,FHA,VA Loan
- Ownership: Fee Simple
Price history
| Date | Event | Price |
|---|---|---|
| 6/5/2026 | Sold | $475,000$594/sqft |
Source:  Bright MLS #PAPH2614502 Report a problem Bright MLS #PAPH2614502 Report a problem | ||
| 5/3/2026 | Contingent | $475,000$594/sqft |
Source: Bright MLS #PAPH2614502 Report a problem | ||
| 5/1/2026 | Listed for sale | $475,000+23.4%$594/sqft |
Source: Bright MLS #PAPH2614502 Report a problem | ||
| 8/24/2020 | Sold | $385,000$481/sqft |
Source: Public Record Report a problem | ||
| 6/15/2020 | Sold | $385,000-3.7%$481/sqft |
Source: Agent Provided Report a problem | ||
| 5/10/2020 | Pending sale | $399,900$500/sqft |
Source: Keller Williams Real Estate - Media #PAPH881636 Report a problem | ||
| 3/13/2020 | Listed for sale | $399,900+81.8%$500/sqft |
Source: Keller Williams Real Estate - Media #PAPH881636 Report a problem | ||
| 2/16/2020 | Listing removed | $3,500$4/sqft |
Source: Owner Report a problem | ||
| 1/25/2020 | Listed for rent | $3,500+66.7%$4/sqft |
Source: Owner Report a problem | ||
| 2/28/2018 | Listing removed | $2,100$3/sqft |
Source: Owner Report a problem | ||
| 1/14/2018 | Price change | $2,100-8.5%$3/sqft |
Source: Owner Report a problem | ||
| 12/5/2017 | Listed for rent | $2,295$3/sqft |
Source: Owner Report a problem | ||
| 3/14/2016 | Sold | $220,000$275/sqft |
Source: Public Record Report a problem | ||
| 1/8/2016 | Listed for sale | $220,000+74.6%$275/sqft |
Source: Keller Williams - Philadelphia - Center City #6691438 Report a problem | ||
| 4/14/2015 | Sold | $126,000$158/sqft |
Source: Public Record Report a problem | ||
Public tax history
| Year | Property taxes | Tax assessment |
|---|---|---|
| 2025 | $7,408 +104.5% | $529,200 +26% |
| 2024 | $3,622 -18.1% | $420,000 -18.1% |
| 2023 | $4,421 +23.8% | $512,700 |
| 2022 | $3,571 | -- |
| 2021 | $3,571 -31.5% | -- |
| 2018 | $5,217 +52.9% | -- |
| 2017 | $3,413 -20.3% | -- |
| 2016 | $4,281 | -- |
| 2015 | $4,281 | -- |
| 2014 | $4,281 +4.5% | $305,800 +728.8% |
| 2012 | $4,098 | $36,896 |
| 2011 | -- | $36,896 |
| 2010 | -- | $36,896 |
| 2009 | -- | $36,896 |
| 2008 | -- | $36,896 |
| 2007 | -- | $36,896 +7.5% |
| 2006 | -- | $34,336 |
| 2005 | -- | $34,336 |
| 2004 | -- | $34,336 |
| 2003 | -- | $34,336 +15.7% |
| 2002 | -- | $29,664 +18.8% |
| 2000 | -- | $24,960 |
Find assessor info on the county website
Neighborhood: Washington Square
Nearby homes
- $360,7002 bd1 ba753 sqft716 Bradford Aly, Philadelphia, PA 19147Off Market
- $443,5002 bd1 ba730 sqft720 Bradford Aly, Philadelphia, PA 19147Off Market
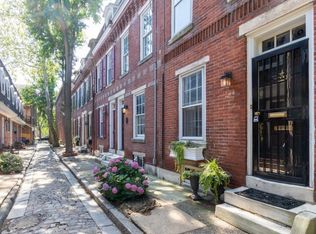
- $368,1002 bd1 ba645 sqft714 Bradford Aly, Philadelphia, PA 19147Off Market
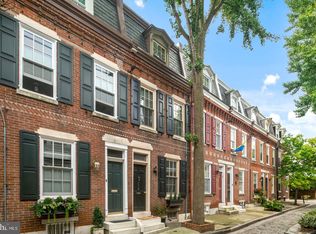
- $425,9002 bd1 ba720 sqft722 Bradford Aly, Philadelphia, PA 19147Off Market
- $319,2002 bd1 ba645 sqft712 Bradford Aly, Philadelphia, PA 19147Off Market
- $695,0002 bd2 ba1.1k sqft715 Rodman St, Philadelphia, PA 19147For Sale
- $546,8002 bd1 ba1.3k sqft724 Bradford Aly, Philadelphia, PA 19147Off Market
- $751,4003 bd2 ba1.6k sqft721 Rodman St, Philadelphia, PA 19147Off Market
Nearby schools
GreatSchools rating
- 10/10McCall Gen George A SchoolGrades: K-8Distance: 0.1 mi
- 2/10Franklin Benjamin High SchoolGrades: 9-12Distance: 1.5 mi
Schools provided by the listing agent
- District: The School District Of Philadelphia
Source: Bright MLS. This data may not be complete. We recommend contacting the local school district to confirm school assignments for this home.
Get a cash offer in 3 minutes
Find out how much your home could sell for in as little as 3 minutes with a no-obligation cash offer.
Estimated market value
$475,100
Get a cash offer in 3 minutes
Find out how much your home could sell for in as little as 3 minutes with a no-obligation cash offer.
Estimated market value
$475,100
Nearby cities
Nearby neighborhoods
Nearby zip codes
Other Philadelphia Topics
