Skip main navigation
Sold for $594,000
  • $594,000

    718 Chelsea Dr, Winchester, VA 22601

    3beds
    2,271sqft
    Single Family Residence
    Built in 2002
    7,013 Square Feet Lot
    $610,000 Zestimate®
    $262/sqft
    $2,558 Estimated rent

    Home value

    $610,000

    Estimated sales range

    Not available

    $2,558/mo

    Zestimate® history
    Loading
    Loading...

    Owner options

    List your home for rent

    $2,558/mo

    Rent Zestimate®

    Find your next renter with Zillow Rental Manager. Plus, with online applications, you can quickly screen prospective tenants – for free.

    Learn more

    $2,558/mo

    Rent Zestimate®

    Refinance and save

    $3,709/mo

    Est. payment

    Refinancing to a lower rate could help reduce your monthly payments and save thousands over the life of the loan.

    See today's rates

    $3,709/mo

    Est. payment

    Explore your selling options

    Work with a Zillow partner agent

    Leverage their expertise and Zillow's premium Showcase listings to get your home seen by more buyers.

    Get started

    List with your own agent

    Get your home in front of millions of buyers by listing it on Zillow.

    Learn how to do it

    Sell it yourself

    Take full control of how buyers see your home on Zillow by listing For Sale by Owner (FSBO).

    List your home

    What's special

    Beautiful landscapingIrrigation systemBonus roomGrand master suiteOpen floor conceptSplit bedroom floor planStainless appliances
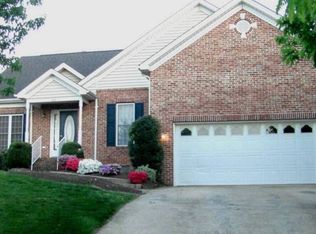
    Welcome to this One Owner immaculate home in Meadow Branch South in the City of Winchester. Main level living at its finest! This custom built home took every detail into consideration. The front porch provides a shady area to enjoy. The Sunsetter awning over the back brick/concrete patio offers a retreat of tranquility to enjoy. The yard is surrounded by a brick retaining wall with wrought iron fencing filled with beautiful landscaping and an irrigation system. Spacious entranceway leads to the Great room with cathedral ceilings. This open floor concept adjoins the eat in kitchen. Stainless appliances include a gas cooktop, two double wall ovens with convection cooking and corian countertops. Access the formal dining room from the kitchen or the entrance foyer hall. This split bedroom floor plan offers down the hall from the dining room two spacious bedroom and a full bathroom. On the other side of the hall foyer there is a built in desk and shelving that is closed off with double doors. The Grand Master Suite, has a plant shelf, walk in closet and a newly remodeled luxury bathroom with a large walk-in shower with two shower heads and a bench. A bonus room with access to the Master suite, kitchen eating area and outside patio. The two car garage has an epoxy floor finish , custom shelving central heat and air and leads into the laundry room. Custom plantation shutters throughout, Cental -Vac, Hardwood floors through out and Luxury vinyl planking in the Bonus room. New garage doors with whisper drive quiest motor openers. Conveniently located just minutes from downtown Winchester, parks, shopping, dinning and commuter routes. This home offers the space you have been looking for. Owner related to Listing Agent.

    Zillow last checked:

    Listing updated:

    Listed by:

    Diane Walter 540-664-8530,

    Crum Realty, Inc.

    Bought with:

    Sheila Pack, 0225075316

    RE/MAX Roots

    Source: Bright MLS,MLS#: VAWI2008796MLS Logo

    Facts & features

    Interior

    Bedrooms & bathrooms
    • Bedrooms: 3
    • Bathrooms: 2
    • Full bathrooms: 2
    • Main level bathrooms: 2
    • Main level bedrooms: 3
    Basement
    • Area: 0
    Heating
    • Heat Pump, Natural Gas
    Cooling
    • Central Air, Ceiling Fan(s), Electric
    Appliances
    • Included: Central Vacuum, Cooktop, Dishwasher, Disposal, Ice Maker, Microwave, Self Cleaning Oven, Oven, Water Conditioner - Owned, Gas Water Heater
    Features
    • Bathroom - Walk-In Shower, Breakfast Area, Ceiling Fan(s), Central Vacuum, Chair Railings, Crown Molding, Dining Area, Family Room Off Kitchen, Open Floorplan, Formal/Separate Dining Room, Eat-in Kitchen, Recessed Lighting, Walk-In Closet(s)
    • Flooring: Wood
    • Windows: Window Treatments
    • Has basement: No
    • Number of fireplaces: 1
    Interior area
    • Total structure area: 2,271
    • Total interior livable area: 2,271 sqft
    • Finished area above ground: 2,271
    • Finished area below ground: 0

    Property

    Parking
    • Total spaces: 4
    • Parking features: Garage Faces Front, Garage Door Opener, Inside Entrance, Concrete, Attached, Driveway, On Street
    • Attached garage spaces: 2
    • Uncovered spaces: 2
    Accessibility
    • Accessibility features: Other
    Features
    • Levels: One
    • Stories: 1
    • Pool features: None
    Lot
    • Size: 7,013 sqft
    Details
    • Additional structures: Above Grade, Below Grade
    • Parcel number: 25004D49
    • Zoning: HR
    • Special conditions: Standard

    Construction

    Type & style
    • Home type: SingleFamily
    • Architectural style: Ranch/Rambler
    • Property subtype: Single Family Residence
    Materials
    • Vinyl Siding, Brick Front
    • Foundation: Crawl Space
    Condition
    • Excellent
    • New construction: No
    • Year built: 2002

    Utilities & green energy

    • Sewer: Public Sewer
    • Water: Public
    • Utilities for property: Cable Available

    Community & neighborhood

    Location
    • Region: Winchester
    • Subdivision: Meadowbranch South

    HOA & financial

    HOA
    • Has HOA: Yes
    • HOA fee: $180 annually
    • Services included: Common Area Maintenance, Management, Reserve Funds
    • Association name: COVENTRY GROUP

    Other

    Other facts
    • Listing agreement: Exclusive Right To Sell
    • Ownership: Fee Simple

    Price history

    DateEventPrice
    9/30/2025Sold$594,000+0.7%$262/sqft
    Source: Bright MLS #VAWI2008796 Report a problem
    8/14/2025Pending sale$589,900$260/sqft
    Source: Bright MLS #VAWI2008796 Report a problem
    8/4/2025Contingent$589,900$260/sqft
    Source: Bright MLS #VAWI2008796 Report a problem
    8/2/2025Listed for sale$589,900$260/sqft
    Source: Bright MLS #VAWI2008796 Report a problem

    Public tax history

    YearProperty taxesTax assessment
    2025$3,965 +8.2%$498,700 +13%
    2024$3,664 $441,400
    2023$3,664 +20.7%$441,400 +35.3%
    2022$3,035 $326,300
    2021$3,035 +5.5%$326,300 +3.2%
    2020$2,877 $316,100
    2019$2,877 +3.4%$316,100 +3.4%
    2018$2,783 +11.2%$305,800
    2017$2,503 $305,800 +11.2%
    2016$2,503 $275,100
    2015$2,503 +2.6%$275,100 +7.1%
    2014$2,441 $256,900
    2013-- $256,900
    2012-- $256,900
    2011-- $256,900 -10.8%
    2010-- $288,000
    2009-- $288,000 -33.5%
    2008-- $433,200
    2007-- $433,200 +35.2%
    2006-- $320,400
    2005-- $320,400 +18.6%
    2004-- $270,100
    2003-- $270,100 +500.2%
    2002-- $45,000

    Find assessor info on the county website

    Neighborhood: 22601

    Nearby schools

    GreatSchools rating
    Schools provided by the listing agent
    • District: Winchester City Public Schools

    Source: Bright MLS. This data may not be complete. We recommend contacting the local school district to confirm school assignments for this home.

    Get a cash offer in 3 minutes
    Find out how much your home could sell for in as little as 3 minutes with a no-obligation cash offer.
    Estimated market value
    $610,000
    Get a cash offer in 3 minutes
    Find out how much your home could sell for in as little as 3 minutes with a no-obligation cash offer.
    Estimated market value
    $610,000