Skip main navigation
Sold for $590,000
  • $590,000

    721 Chelsea Dr, Winchester, VA 22601

    4beds
    3,329sqft
    Single Family Residence
    Built in 2003
    8,015 Square Feet Lot
    $610,500 Zestimate®
    $177/sqft
    $3,179 Estimated rent

    Home value

    $610,500

    Estimated sales range

    Not available

    $3,179/mo

    Zestimate® history
    Loading
    Loading...

    Owner options

    List your home for rent

    $3,179/mo

    Rent Zestimate®

    Find your next renter with Zillow Rental Manager. Plus, with online applications, you can quickly screen prospective tenants – for free.

    Learn more

    $3,179/mo

    Rent Zestimate®

    Refinance and save

    $3,737/mo

    Est. payment

    Refinancing to a lower rate could help reduce your monthly payments and save thousands over the life of the loan.

    See today's rates

    $3,737/mo

    Est. payment

    Explore your selling options

    Work with a Zillow partner agent

    Leverage their expertise and Zillow's premium Showcase listings to get your home seen by more buyers.

    Get started

    List with your own agent

    Get your home in front of millions of buyers by listing it on Zillow.

    Learn how to do it

    Sell it yourself

    Take full control of how buyers see your home on Zillow by listing For Sale by Owner (FSBO).

    List your home

    What's special

    Gas fireplacesOpen conceptSplit bedroom floor planSpacious foyerManicured lawnNine feet ceilingsFormal dining room
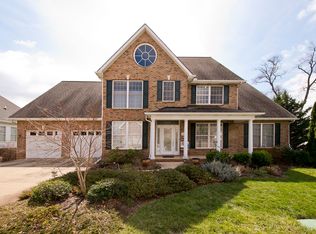
    Main level living at its finest! CUSTOM-built in 2003 by John Scott Builders with every detail in mind. The inset front door provides shelter and a shady respite to enjoy the front landscaping. The spacious foyer leads to the great room with a double tiered lighted tray ceiling and the 1st of 2 gas fireplaces. This open concept adjoins the kitchen and breakfast area. Beyond the great room, the 12 x 20 screened porch offers mountain views - all within the Winchester city limits! Back inside, the formal dining room gains access from both the foyer and hall separating the areas. The split bedroom floor plan affords the grand primary suite to the right with a generous sized bedroom, walk-in closet, and luxury bath. To the left of the foyer beyond the kitchen are two bedrooms, a full bath, and a linen closet. Nine feet ceilings and plantation shutters are featured throughout the home. The laundry is adjacent to the 2 car garage and convenient to the kitchen. Down stairs a cozy family room with a wet bar, a second gas fireplace, over-sized windows and access to the backyard make for additional living & entertaining space. A fourth bedroom with 2 over-sized windows, a full bath, and a large finished storage space complete the finished wing of the basement. The unfinished wing could be used as a workshop, a gardeners paradise, or left as is for storage. The manicured lawn always has something in bloom from spring thru late fall. UPDATES include: new roof and HVAC (both gas furnace and AC in 2024.

    Zillow last checked:

    Listing updated:

    Listed by:

    Becky Hanrahan 703-203-5675,

    Coldwell Banker Realty

    Bought with:

    Kristen Kerns, 0225227214

    Roberts Realty Group, LLC

    Source: Bright MLS,MLS#: VAWI2007454MLS Logo

    Facts & features

    Interior

    Bedrooms & bathrooms
    • Bedrooms: 4
    • Bathrooms: 3
    • Full bathrooms: 3
    • Main level bathrooms: 2
    • Main level bedrooms: 3
    Basement
    • Description: Percent Finished: 50.0
    • Area: 2232
    Heating
    • Forced Air, Natural Gas
    Cooling
    • Ceiling Fan(s), Central Air, Electric
    Appliances
    • Included: Microwave, Dishwasher, Disposal, Dryer, Exhaust Fan, Humidifier, Self Cleaning Oven, Oven/Range - Electric, Refrigerator, Washer, Water Heater, Electric Water Heater
    • Laundry: Main Level
    Features
    • Attic, Bathroom - Walk-In Shower, Breakfast Area, Ceiling Fan(s), Chair Railings, Crown Molding, Entry Level Bedroom, Open Floorplan, Formal/Separate Dining Room, Eat-in Kitchen, Primary Bath(s), Recessed Lighting, Walk-In Closet(s), Bar, 9'+ Ceilings, Cathedral Ceiling(s), Tray Ceiling(s)
    • Flooring: Hardwood, Ceramic Tile, Carpet, Wood
    • Doors: Insulated, Storm Door(s)
    • Windows: Energy Efficient, Stain/Lead Glass, Window Treatments
    • Basement: Connecting Stairway,Full,Heated,Exterior Entry,Partially Finished,Concrete,Rear Entrance,Walk-Out Access
    • Number of fireplaces: 2
    • Fireplace features: Glass Doors, Corner, Gas/Propane, Mantel(s)
    Interior area
    • Total structure area: 4,464
    • Total interior livable area: 3,329 sqft
    • Finished area above ground: 2,232
    • Finished area below ground: 1,097

    Property

    Parking
    • Total spaces: 4
    • Parking features: Garage Faces Front, Garage Door Opener, Concrete, Attached, Driveway, On Street
    • Attached garage spaces: 2
    • Uncovered spaces: 2
    Accessibility
    • Accessibility features: Doors - Lever Handle(s), Grip-Accessible Features
    Features
    • Levels: One
    • Stories: 1
    • Patio & porch: Porch, Patio
    • Pool features: None
    • Spa features: Bath
    • Has view: Yes
    • View description: Mountain(s)
    Lot
    • Size: 8,015 sqft
    Details
    • Additional structures: Above Grade, Below Grade
    • Parcel number: 25004D 58
    • Zoning: PUHR
    • Special conditions: Standard

    Construction

    Type & style
    • Home type: SingleFamily
    • Architectural style: Ranch/Rambler
    • Property subtype: Single Family Residence
    Materials
    • Brick Front, Vinyl Siding
    • Foundation: Active Radon Mitigation
    • Roof: Architectural Shingle,Composition
    Condition
    • Very Good
    • New construction: No
    • Year built: 2003
    Details
    • Builder model: CUSTOM
    • Builder name: John Scott

    Utilities & green energy

    • Sewer: Public Sewer
    • Water: Public
    • Utilities for property: Cable Connected, Natural Gas Available, Electricity Available, Cable

    Community & neighborhood

    Security
    • Security features: Carbon Monoxide Detector(s), Electric Alarm
    Location
    • Region: Winchester
    • Subdivision: Meadow Branch South

    HOA & financial

    HOA
    • Has HOA: Yes
    • HOA fee: $180 annually
    • Services included: Common Area Maintenance, Management, Reserve Funds
    • Association name: MEADOW BRANCH SOUTH

    Other

    Other facts
    • Listing agreement: Exclusive Right To Sell
    • Ownership: Fee Simple

    Price history

    DateEventPrice
    4/25/2025Sold$590,000-1.7%$177/sqft
    Source: Bright MLS #VAWI2007454 Report a problem
    4/9/2025Pending sale$599,900$180/sqft
    Source: Bright MLS #VAWI2007454 Report a problem
    4/4/2025Listed for sale$599,900+71.4%$180/sqft
    Source: Bright MLS #VAWI2007454 Report a problem
    6/18/2011Listing removed$349,900$105/sqft
    Source: ERA Oakcrest Realty, Inc. #WI7597753 Report a problem
    6/11/2011Price change$349,900-5.4%$105/sqft
    Source: ERA Oakcrest Realty, Inc. #WI7597753 Report a problem
    5/19/2011Listed for sale$369,900$111/sqft
    Source: ERA Oakcrest Realty, Inc. #WI7597753 Report a problem

    Public tax history

    YearProperty taxesTax assessment
    2025$5,050 +8.9%$635,200 +13.7%
    2024$4,636 $558,500
    2023$4,636 +20.5%$558,500 +35%
    2022$3,846 $413,600
    2021$3,846 +5.8%$413,600 +3.5%
    2020$3,637 $399,700
    2019$3,637 +107.2%$399,700 +3.6%
    2018$1,756 -43.9%$385,900
    2017$3,132 $385,900 +12.1%
    2016$3,132 +100%$344,200
    2015$1,566 +3.2%$344,200 +7.7%
    2014$1,518 $319,600
    2013-- $319,600
    2012-- $319,600
    2011-- $319,600 -11.7%
    2010-- $361,800
    2009-- $361,800 -30.1%
    2008-- $517,300
    2007-- $517,300 +32.6%
    2006-- $390,200
    2005-- $390,200 +24.3%
    2004-- $313,900 -2.6%
    2003-- $322,300 +616.2%
    2002-- $45,000

    Find assessor info on the county website

    Neighborhood: 22601

    Nearby schools

    GreatSchools rating
    Schools provided by the listing agent
    • Middle: Daniel Morgan
    • High: John Handley
    • District: Winchester City Public Schools

    Source: Bright MLS. This data may not be complete. We recommend contacting the local school district to confirm school assignments for this home.

    Get a cash offer in 3 minutes
    Find out how much your home could sell for in as little as 3 minutes with a no-obligation cash offer.
    Estimated market value
    $610,500
    Get a cash offer in 3 minutes
    Find out how much your home could sell for in as little as 3 minutes with a no-obligation cash offer.
    Estimated market value
    $610,500