Welcome to 718 Duncan Road. This modern double-wide mobile home, sitting on just under an acre and half, features three generously sized bedrooms, two full bathrooms, a spacious living and kitchen area. The primary bedroom has a walk-in closet with plenty of storage space. The ensuite bathroom is wonderful, it features a large walk-in shower, double vanities, and a linen closet. Outback is a fenced deck patio, perfect for entertaining and enjoying time outside. Overall, this property has been well maintained and is in immaculate condition. Schedule a showing today!
For sale
$215,000
718 Duncan, Carrizo Springs, TX 78834
3beds
1,620sqft
Manufactured Home
Built in 2023
1.36 Acres Lot
$-- Zestimate®
$133/sqft
$-- HOA
What's special
Three generously sized bedroomsLinen closetDouble vanities
- 239 days
- 164
- 4
Zillow last checked:
Listing updated:
Listed by:
Lydia Saenz TREC #390444 (830) 876-9779,
Prime Properties-Winter Garden
Source: LERA MLS,MLS#: 1937040
Facts & features
Interior
Bedrooms & bathrooms
- Bedrooms: 3
- Bathrooms: 2
- Full bathrooms: 2
Primary bedroom
- Features: Ceiling Fan(s), Full Bath
- Area: 154
- Dimensions: 14 x 11
Bedroom 2
- Area: 135
- Dimensions: 15 x 9
Bedroom 3
- Area: 126
- Dimensions: 9 x 14
Primary bathroom
- Features: Shower Only, Double Vanity
- Area: 80
- Dimensions: 10 x 8
Dining room
- Area: 54
- Dimensions: 9 x 6
Kitchen
- Area: 196
- Dimensions: 14 x 14
Living room
- Area: 190
- Dimensions: 19 x 10
Heating
- Central, Electric
Cooling
- Central Air
Appliances
- Included: Range, Refrigerator, Dishwasher, Electric Water Heater
- Laundry: Main Level, Laundry Room, Washer Hookup, Dryer Connection
Features
- One Living Area, Liv/Din Combo, Two Eating Areas, Kitchen Island, Utility Room Inside, Open Floorplan, Walk-In Closet(s), Ceiling Fan(s)
- Flooring: Linoleum, Vinyl
- Has fireplace: No
- Fireplace features: Not Applicable
Interior area
- Total interior livable area: 1,620 sqft
Property
Parking
- Total spaces: 2
- Parking features: None, Two Car Carport, Unpaved Drive
- Carport spaces: 2
- Has uncovered spaces: Yes
Features
- Stories: 1
- Pool features: None
- Fencing: Privacy,Partial
- Has view: Yes
- View description: County VIew
Lot
- Size: 1.36 Acres
- Dimensions: 194x402
- Features: 1 - 2 Acres
Details
- Parcel number: 147875
Construction
Type & style
- Home type: MobileManufactured
- Property subtype: Manufactured Home
Materials
- Vinyl Siding
- Roof: Heavy Composition
Condition
- Pre-Owned
- New construction: No
- Year built: 2023
Details
- Builder name: Palm Harbor Homes
Utilities & green energy
- Electric: Reliant
- Sewer: Septic, Septic
- Water: Dimmit CNTY, Water System
- Utilities for property: Private Garbage Service
Community & HOA
Community
- Features: None
- Security: Smoke Detector(s)
- Subdivision: Espantosa
Location
- Region: Crystal City
Financial & listing details
- Price per square foot: $133/sqft
- Tax assessed value: $11,902
- Annual tax amount: $2,157
- Price range: $215K - $215K
- Date on market: 1/27/2026
- Cumulative days on market: 240 days
- Listing terms: Conventional,FHA,VA Loan,Cash
- Road surface type: Asphalt
- Body type: Double Wide
Estimated market value
Not available
Estimated sales range
Not available
Not available
Price history
| Date | Event | Price |
|---|---|---|
| 5/26/2026 | Price change | $215,000-18.9%$133/sqft |
Source:  LERA MLS #1937040 Report a problem LERA MLS #1937040 Report a problem | ||
| 1/27/2026 | Listed for sale | $265,000$164/sqft |
Source: LERA MLS #1937040 Report a problem | ||
Public tax history
| Year | Property taxes | Tax assessment |
|---|---|---|
| 2025 | -- | $7,345 +10% |
| 2024 | -- | $6,677 +10% |
| 2023 | -- | $6,070 -93.3% |
| 2022 | $448 -62% | $91,228 +8.8% |
| 2021 | $1,179 | $83,828 +0.9% |
| 2020 | -- | $83,087 |
| 2019 | -- | $83,087 |
| 2018 | $1,380 | $83,087 -5.5% |
| 2017 | -- | $87,900 +4.6% |
| 2016 | -- | $83,999 |
| 2015 | -- | $83,999 -15.7% |
| 2014 | -- | $99,591 +88.5% |
| 2013 | -- | $52,830 |
| 2012 | -- | $52,830 -10.3% |
| 2011 | -- | $58,878 +11.4% |
| 2010 | -- | $52,855 +31.2% |
| 2009 | -- | $40,294 |
| 2008 | -- | $40,294 |
| 2007 | -- | $40,294 +12.4% |
| 2006 | -- | $35,839 |
| 2005 | -- | $35,839 +26.3% |
| 2004 | -- | $28,374 |
| 2003 | -- | $28,374 -5.4% |
| 2001 | -- | $29,996 |
| 2000 | -- | -- |
Find assessor info on the county website
Monthly payment
Climate risks
Neighborhood: 78839
Nearby schools
Schools provided by the listing agent
- Elementary: Carrizo Springs
- Middle: Carrizo Springs
- High: Carrizo Springs
- District: Carrizo Springs Cisd
Source: LERA MLS. This data may not be complete. We recommend contacting the local school district to confirm school assignments for this home.
Similar homes
- $235,0003 bd2 ba1.4k sqft380 Martin Ave, Carrizo Springs, TX 78834For Sale
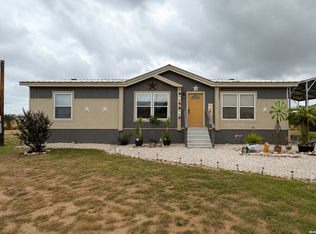
 MLS ID #1892064, Bradley Burnes TREC #682586, Real Broker, LLC. LERA MLS
 - $222,0003 bd2 ba1.6k sqft241 Duncan, Carrizo Springs, TX 78834For Sale
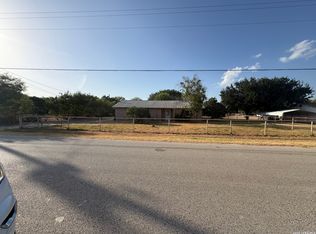 MLS ID #2010908, Victoria Salinas TREC #544116, MJC Real Estate. LERA MLS
 - $147,5002 bd3 ba1.2k sqft353 Duncan St, Carrizo Springs, TX 78834For Sale
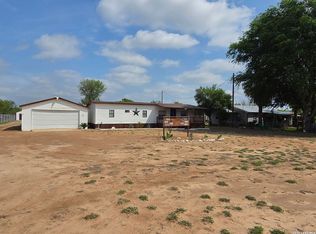 MLS ID #1960615, Randy Rodriguez TREC #751541, Rodriguez Real Estate Group. LERA MLS
 - $180,0003 bd2 ba1.5k sqft703 E Nueces, Crystal City, TX 78839For Sale
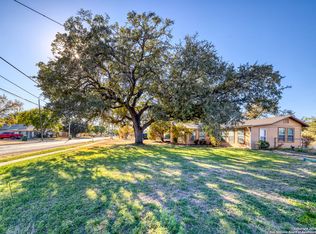 MLS ID #1923319, Raul Munoz TREC #811027, Real Broker, LLC. LERA MLS
 - $270,0004 bd3 ba2.3k sqft1103 Hidalgo St, Crystal City, TX 78839For SaleMLS ID #1970041, Aurelia Johnson TREC #812788, Noble Roads Realty. LERA MLS
- $170,0003 bd2 ba1.6k sqft1305 N 1st, Carrizo Springs, TX 78834For SaleMLS ID #1936551, Crystal Rios TREC #826122, Texas Premier Realty. LERA MLS
- $185,0003 bd1 ba1.9k sqft506 S 5th, Carrizo Springs, TX 78834For SaleMLS ID #1877287, Klarissa Martinez TREC #745359, E7 REALty. LERA MLS
- $125,0003 bd1 ba936 sqft315 E Bexar St, Crystal City, TX 78839Active
 MLS ID #9565844, Eddie Rodriguez, eXp Realty, LLC. Unlock MLS
 - $275,0003 bd2 ba1.6k sqft703 N 9th, Carrizo Springs, TX 78834For SaleMLS ID #1938862, Karen Ramirez TREC #675733, Texas Premier Realty. LERA MLS
- $150,0004 bd2 ba2.1k sqft544 Scott St, Asherton, TX 78827For SaleMLS ID #1625709, Lydia Saenz TREC #390444, Prime Properties-Winter Garden. LERA MLS
- $129,9004 bd2 ba1.6k sqft403.5 RETTA ST, Carrizo Springs, TX 78834For SaleMLS ID #1723240, Karen Ramirez TREC #675733, Texas Premier Realty. LERA MLS
- $120,0003 bd2 ba2k sqft98 Guayacan, Carrizo Springs, TX 78834For SaleMLS ID #1894312, Jake Mann TREC #744892, Capitol Ranch Real Estate. LERA MLS
- $150,0002 bd1 ba1k sqft403 11th, Carrizo Springs, TX 78834For SaleMLS ID #1981629, Victoria Salinas TREC #544116, MJC Real Estate. LERA MLS
- $149,000-- bd1 ba1.1k sqft215 E Alamo, Carrizo Springs, TX 78834For SaleMLS ID #1938945, Lydia Saenz TREC #390444, Prime Properties-Winter Garden. LERA MLS
- $119,9503 bd1 ba1k sqft426 Carrizo Hill, Carrizo Springs, TX 78834For SaleMLS ID #1941628, Karen Ramirez TREC #675733, Texas Premier Realty. LERA MLS
- $109,0002 bd1 ba832 sqft405 N 14TH ST, Carrizo Springs, TX 78834For SaleMLS ID #1957289, Karen Ramirez TREC #675733, Texas Premier Realty. LERA MLS
