Pride of ownership abounds in this pristine condition townhome with lower taxes!! The attention to detail by builder, Watt Communities, in this Highline townhome will amaze you! Beautiful 3 story townhome located in the desirable Colonies community in North Upland offering beautiful views of the mountains. Built in 2021 w/approx. 1,922 sqft of spacious living space, 3 bedrooms total (1 bedroom & bath w/ shower downstairs which is conveniently located on the ground level) plus 2 primary bedrooms upstairs each w/their own bath for a total of 3 ½ baths. Front yard patio area welcomes you in w/modern amenities throughout from brilliant Smart Home technology, keyless front entry pad, energy efficient resident w/(paid for) solar panels & water-wise plumbing fixtures are a added bonus to saving on energy costs. Open-concept floor plan w/dual pane Low-E glass windows, 2” faux wood blinds, LED recessed lighting, designer interior paint, luxury vinyl plank flooring, CAT 8 wiring in bedrooms & living room, energy efficient forced heating & cooling system w/ Ecobee Smart Thermostat, tankless water heater, laundry room upstairs & much more. Lovely formal living room & stunning Kitchen that boasts plenty of white thermofoil cabinetry w/chrome hardware & under cabinet lighting, beautiful Quartz counter tops & upgraded tile backsplash, walk-in pantry, Samsung stainless steel energy efficient appliances: microwave, dishwasher, free standing range-5 gas burners w/ convection oven & island w/breakfast bar. Kitchen opens to living & dining room making it great for entertaining. Nice balcony/deck area off the living room. First primary bedroom w/walk-in closet & private bath w/dual sinks & cultured marble counter tops. Second primary bedroom features spacious walk-in closet & full bath w/dual sinks. Finished 2 car garage w/pre-wiring for electric vehicle. Colonies community has lovely marked pathways in the natural preserve & picnic benches throughout. HOA provides BBQ/grill area, dog park & dues cover the trash. Property is conveniently located within minutes to the Colonies Crossroad shopping center offering variety of restaurants, multitude of shopping from grocery store to retail shopping, specialty stores & more! Adjacent to Ontario Peak Trailhead w/hiking trails, picturesque views of beautiful natural wetland & nearby mountains. Commuter friendly w/ 210 fwy near-by & the Metro Link station in the downtown Upland Village. Low taxes & NO MELLO ROOS as another added bonus!
Sold for $700,000
Listed by: TELFORD REAL ESTATE • Nancy Telford • Contact: 909-575-8411
Bought with: KELLER WILLIAMS REALTY
$700,000
718 Heritage Ln, Upland, CA 91784
3beds
1,922sqft
Townhouse
Built in 2021
912 Square Feet Lot
$657,100 Zestimate®
$364/sqft
$3,557 Estimated rent
Home value
$657,100
$624,000 - $690,000
$3,557/mo
Zestimate® history
Owner options
List your home for rent
$3,557/mo
Rent Zestimate®
Find your next renter with Zillow Rental Manager. Plus, with online applications, you can quickly screen prospective tenants – for free.
$3,557/mo
Rent Zestimate®
Refinance and save
$4,845/mo
Est. payment
Refinancing to a lower rate could help reduce your monthly payments and save thousands over the life of the loan.
$4,845/mo
Est. payment
Explore your selling options
Work with a Zillow partner agent
Leverage their expertise and Zillow's premium Showcase listings to get your home seen by more buyers.
Get startedList with your own agent
Get your home in front of millions of buyers by listing it on Zillow.
Learn how to do itSell it yourself
Take full control of how buyers see your home on Zillow by listing For Sale by Owner (FSBO).
List your homeWhat's special
Zillow last checked:
Listing updated:
Listed by:
Nancy Telford DRE #01191038 909-575-8411,
TELFORD REAL ESTATE
Bought with:
Kristopher Cowen, DRE #01804552
KELLER WILLIAMS REALTY
Source: CRMLS,MLS#: CV24048144 Originating MLS: California Regional MLS
Originating MLS: California Regional MLSFacts & features
Interior
Bedrooms & bathrooms
- Bedrooms: 3
- Bathrooms: 4
- Full bathrooms: 1
- 3/4 bathrooms: 2
- 1/2 bathrooms: 1
- Main level bathrooms: 1
- Main level bedrooms: 1
Rooms
- Room types: Entry/Foyer, Kitchen, Laundry, Living Room, Primary Bathroom, Primary Bedroom, Other, Pantry, Dining Room
Primary bedroom
- Features: Multiple Primary Suites
Bathroom
- Features: Bathroom Exhaust Fan, Dual Sinks, Tub Shower, Walk-In Shower
Kitchen
- Features: Kitchen Island, Quartz Counters, Walk-In Pantry
Other
- Features: Walk-In Closet(s)
Pantry
- Features: Walk-In Pantry
Heating
- Central, ENERGY STAR Qualified Equipment, See Remarks
Cooling
- Central Air, ENERGY STAR Qualified Equipment, See Remarks
Appliances
- Included: Convection Oven, Dishwasher, ENERGY STAR Qualified Appliances, ENERGY STAR Qualified Water Heater, Free-Standing Range, Disposal, Gas Range, Microwave, Refrigerator, Tankless Water Heater, Water To Refrigerator, Water Heater, Dryer, Washer
- Laundry: Laundry Room, See Remarks, Upper Level
Features
- Breakfast Bar, Built-in Features, Balcony, Separate/Formal Dining Room, Eat-in Kitchen, High Ceilings, Open Floorplan, Pantry, Quartz Counters, Recessed Lighting, See Remarks, Storage, Multiple Primary Suites, Walk-In Pantry, Walk-In Closet(s)
- Flooring: Carpet, See Remarks, Vinyl
- Windows: Blinds, Double Pane Windows
- Has fireplace: No
- Fireplace features: None
- Common walls with other units/homes: 2+ Common Walls,No One Above,No One Below
Interior area
- Total interior livable area: 1,922 sqft
Property
Parking
- Total spaces: 2
- Parking features: Direct Access, Garage, Garage Door Opener
- Attached garage spaces: 2
Features
- Levels: Three Or More
- Stories: 3
- Entry location: 1
- Patio & porch: Concrete, Deck, Front Porch, Patio, See Remarks
- Exterior features: Rain Gutters
- Pool features: None
- Spa features: None
- Fencing: See Remarks,Wrought Iron
- Has view: Yes
- View description: Mountain(s)
Lot
- Size: 912 Square Feet
- Features: Cul-De-Sac, Landscaped
Details
- Parcel number: 1044811310000
- Special conditions: Standard
Construction
Type & style
- Home type: Townhouse
- Architectural style: Contemporary
- Property subtype: Townhouse
- Attached to another structure: Yes
Materials
- Foundation: Slab
- Roof: Composition,Flat,See Remarks
Condition
- Turnkey
- New construction: No
- Year built: 2021
Details
- Builder model: 2A
- Builder name: Watt Communities
Utilities & green energy
- Electric: 220 Volts in Garage
- Sewer: Public Sewer
- Water: Public
Green energy
- Energy efficient items: Lighting, Thermostat, Windows, Appliances, Water Heater
- Energy generation: Solar
Community & HOA
Community
- Features: Dog Park, Street Lights, Sidewalks
- Security: Carbon Monoxide Detector(s), Smoke Detector(s)
HOA
- Has HOA: Yes
- Amenities included: Dog Park, Maintenance Grounds, Outdoor Cooking Area, Barbecue, Picnic Area, Trash
- HOA fee: $345 monthly
- HOA name: Highline
- HOA phone: 949-281-2347
Location
- Region: Upland
Financial & listing details
- Price per square foot: $364/sqft
- Tax assessed value: $714,000
- Annual tax amount: $7,862
- Date on market: 3/9/2024
- Cumulative days on market: 86 days
- Listing terms: Cash,Cash to New Loan,Conventional,VA Loan
- Inclusions: (Includes: Ring doorbell, refrigerator, washer & dryer & 3 panels metal art work by the kitchen )
- Exclusions: (Reserve: Big screen TV )
Price history
| Date | Event | Price |
|---|---|---|
| 6/17/2024 | Sold | $700,000-1.4%$364/sqft |
Source:  CRMLS #CV24048144 Report a problem CRMLS #CV24048144 Report a problem | ||
| 6/11/2024 | Pending sale | $709,900$369/sqft |
Source: CRMLS #CV24048144 Report a problem | ||
| 6/5/2024 | Contingent | $709,900$369/sqft |
Source: CRMLS #CV24048144 Report a problem | ||
| 4/29/2024 | Price change | $709,900-1.3%$369/sqft |
Source: CRMLS #CV24048144 Report a problem | ||
| 4/10/2024 | Price change | $719,000-1.5%$374/sqft |
Source: CRMLS #CV24048144 Report a problem | ||
| 3/9/2024 | Listed for sale | $729,900+39.7%$380/sqft |
Source: CRMLS #CV24048144 Report a problem | ||
| 6/9/2021 | Sold | $522,500$272/sqft |
Source: Public Record Report a problem | ||
Public tax history
| Year | Property taxes | Tax assessment |
|---|---|---|
| 2025 | $7,862 +31.1% | $714,000 +28.8% |
| 2024 | $5,998 +1.5% | $554,140 +2% |
| 2023 | $5,907 +2.2% | $543,275 +2% |
| 2022 | $5,779 +361% | $532,623 +437.2% |
| 2021 | $1,254 +2.8% | $99,151 +1% |
| 2020 | $1,220 | $98,134 |
Find assessor info on the county website
Neighborhood: 91784
Nearby homes
- $616,2004 bd3 ba1.8k sqft712 Heritage Ln, Upland, CA 91784Off Market
- $616,8003 bd3 ba2k sqft726 Heritage Ln, Upland, CA 91784Off Market
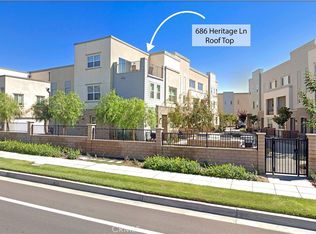
- $655,0004 bd3 ba2k sqft686 Heritage Ln, Upland, CA 91784Sold

- $610,5003 bd4 ba1.7k sqft719 Highline Way, Upland, CA 91784Off Market
- $618,5003 bd4 ba1.9k sqft715 Heritage Ln, Upland, CA 91784Off Market
- $630,3004 bd3 ba1.8k sqft711 Highline Way, Upland, CA 91784Off Market
- $604,8004 bd3 ba1.8k sqft711 Heritage Ln, Upland, CA 91784Off Market
- $614,9004 bd3 ba1.8k sqft689 Heritage Ln, Upland, CA 91784Off Market
Nearby schools
GreatSchools rating
- 5/10Foothill Knolls Academy of InnovationGrades: K-8Distance: 1.4 mi
- 7/10Upland High SchoolGrades: 9-12Distance: 2 mi
Schools provided by the listing agent
- Middle: Pioneer
- High: Upland
Source: CRMLS. This data may not be complete. We recommend contacting the local school district to confirm school assignments for this home.
Get a cash offer in 3 minutes
Find out how much your home could sell for in as little as 3 minutes with a no-obligation cash offer.
Estimated market value
$657,100
Get a cash offer in 3 minutes
Find out how much your home could sell for in as little as 3 minutes with a no-obligation cash offer.
Estimated market value
$657,100
- California
- San Bernardino County
- Upland
- 91784
- 718 Heritage Ln
Nearby cities
Nearby zip codes
Other Upland Topics
