PRICED TO SELL!! This 4-bedroom, single-story home combines open-concept living with thoughtful design, making it perfect for both everyday moments and special gatherings. The family room anchors the home with its impressive floor-to-ceiling Austin stone wood-burning fireplace, an inviting backdrop for cozy nights or entertaining. The upgraded kitchen adds style and functionality with a large breakfast bar island, central granite-topped prep island, stainless steel appliances, wood floors, ceiling fan, and pendant lighting. A dining area with a window seat offers charm, while the formal dining room—currently used as an oversized office, features vaulted ceilings and a dramatic chandelier. The primary suite occupies its own private corner of the home, complete with dual granite vanities, a garden tub, walk-in shower with seat, and a spacious walk-in closet. Three additional bedrooms and a full bath with dual sinks are located in their own wing, offering flexibility for family, guests, or multiple uses. The backyard is where this home truly shines. The huge 15' x 18' covered patio faces east, ideal for cool mornings or shaded afternoons, and overlooks irrigated gardens and two beautiful single-trunk pink crape myrtles. With three ceiling fans and a peaceful setting, it’s a space designed for morning coffee, weekend grilling, and year-round enjoyment. Homes with this blend of comfort, personality, and outdoor living are rare. Don’t wait. Schedule your showing today and experience it for yourself.
Sold
Price Unknown
718 Indian Blanket Dr, Midlothian, TX 76065
4beds
2,740sqft
Single Family Residence
Built in 2020
7,840 Square Feet Lot
$476,100 Zestimate®
$--/sqft
$3,397 Estimated rent
Home value
$476,100
$448,000 - $509,000
$3,397/mo
Zestimate® history
Owner options
List your home for rent
$3,397/mo
Rent Zestimate®
Find your next renter with Zillow Rental Manager. Plus, with online applications, you can quickly screen prospective tenants – for free.
$3,397/mo
Rent Zestimate®
Refinance and save
$450/mo
Est. payment
Refinancing to a lower rate could help reduce your monthly payments and save thousands over the life of the loan.
$450/mo
Est. payment
Explore your selling options
Work with a Zillow partner agent
Leverage their expertise and Zillow's premium Showcase listings to get your home seen by more buyers.
Get startedList with your own agent
Get your home in front of millions of buyers by listing it on Zillow.
Learn how to do itSell it yourself
Take full control of how buyers see your home on Zillow by listing For Sale by Owner (FSBO).
List your homeWhat's special
Wood floorsStainless steel appliancesIrrigated gardensDual granite vanitiesSpacious walk-in closetPendant lightingCentral granite-topped prep island
Zillow last checked:
Listing updated:
Listed by:
Julie Stewart 0391806 903-675-5207,
Stewart & McGee Real Estate 903-675-5207
Bought with:
Mia Castillo
United Real Estate
Source: NTREIS,MLS#: 21125765
Facts & features
Interior
Bedrooms & bathrooms
- Bedrooms: 4
- Bathrooms: 3
- Full bathrooms: 2
- 1/2 bathrooms: 1
Primary bedroom
- Features: Double Vanity, En Suite Bathroom, Garden Tub/Roman Tub, Separate Shower, Walk-In Closet(s)
- Level: First
- Dimensions: 13 x 18
Bedroom
- Features: Split Bedrooms
- Level: First
- Dimensions: 12 x 11
Bedroom
- Features: Split Bedrooms
- Level: First
- Dimensions: 12 x 11
Bedroom
- Features: Split Bedrooms
- Level: First
- Dimensions: 12 x 10
Primary bathroom
- Features: Built-in Features, Double Vanity, En Suite Bathroom, Granite Counters, Garden Tub/Roman Tub, Separate Shower
- Level: First
- Dimensions: 13 x 15
Dining room
- Features: Built-in Features
- Level: First
- Dimensions: 12 x 11
Dining room
- Level: First
- Dimensions: 12 x 12
Other
- Features: Built-in Features, Dual Sinks, Stone Counters
- Level: First
- Dimensions: 6 x 12
Half bath
- Level: First
- Dimensions: 6 x 6
Kitchen
- Features: Breakfast Bar, Built-in Features, Granite Counters, Kitchen Island, Pantry
- Level: First
- Dimensions: 17 x 10
Laundry
- Features: Built-in Features
- Level: First
- Dimensions: 9 x 6
Living room
- Features: Ceiling Fan(s), Fireplace
- Level: First
- Dimensions: 22 x 16
Heating
- Central, Electric, Fireplace(s), Heat Pump
Cooling
- Central Air, Electric, Heat Pump
Appliances
- Included: Dishwasher, Electric Cooktop, Electric Oven, Electric Water Heater, Disposal, Microwave, Water Purifier
- Laundry: Washer Hookup, Dryer Hookup, ElectricDryer Hookup, Laundry in Utility Room
Features
- Chandelier, Decorative/Designer Lighting Fixtures, Double Vanity, Granite Counters, High Speed Internet, Kitchen Island, Open Floorplan, Pantry, Cable TV, Walk-In Closet(s), Wired for Sound
- Flooring: Carpet, Tile, Wood
- Windows: Window Coverings
- Has basement: No
- Number of fireplaces: 1
- Fireplace features: Electric, Family Room, Wood Burning
Interior area
- Total interior livable area: 2,740 sqft
Property
Parking
- Total spaces: 2
- Parking features: Concrete, Door-Multi, Door-Single, Driveway, Garage Faces Front, Garage, Garage Door Opener, Inside Entrance, Kitchen Level, Side By Side
- Attached garage spaces: 2
- Has uncovered spaces: Yes
Features
- Levels: One
- Stories: 1
- Patio & porch: Front Porch, Other, Patio, Covered
- Exterior features: Garden, Lighting, Private Yard, Rain Gutters
- Pool features: None
- Fencing: Back Yard,Gate,Wood
Lot
- Size: 7,840 Square Feet
- Dimensions: 62 x 121
- Features: Interior Lot, Landscaped, Level, Subdivision, Sprinkler System, Few Trees
- Residential vegetation: Grassed
Details
- Additional structures: Pergola, Storage
- Parcel number: 275731
Construction
Type & style
- Home type: SingleFamily
- Architectural style: Traditional,Detached
- Property subtype: Single Family Residence
- Attached to another structure: Yes
Materials
- Brick, Fiber Cement, Rock, Stone
- Foundation: Slab
- Roof: Composition,Shingle
Condition
- Year built: 2020
Utilities & green energy
- Sewer: Public Sewer
- Water: Public
- Utilities for property: Electricity Available, Sewer Available, Separate Meters, Underground Utilities, Water Available, Cable Available
Community & HOA
Community
- Features: Playground, Trails/Paths, Community Mailbox, Curbs, Sidewalks
- Security: Prewired, Security System Owned, Security System, Smoke Detector(s)
- Subdivision: Massey Meadows
HOA
- Has HOA: Yes
- Services included: All Facilities, Association Management, Maintenance Grounds
- HOA fee: $450 annually
- HOA name: Goodwin & Company
- HOA phone: 214-751-6847
Location
- Region: Midlothian
Financial & listing details
- Tax assessed value: $475,555
- Annual tax amount: $9,486
- Date on market: 12/10/2025
- Cumulative days on market: 74 days
- Listing terms: Cash,Conventional,FHA,VA Loan
- Electric utility on property: Yes
- Road surface type: Asphalt
Price history
| Date | Event | Price |
|---|---|---|
| 3/19/2026 | Sold | -- |
Source: NTREIS #21125765 Report a problem | ||
| 2/28/2026 | Pending sale | $475,000$173/sqft |
Source: NTREIS #21125765 Report a problem | ||
| 2/21/2026 | Contingent | $475,000$173/sqft |
Source: NTREIS #21125765 Report a problem | ||
| 1/31/2026 | Price change | $475,000-3%$173/sqft |
Source: NTREIS #21125765 Report a problem | ||
| 12/10/2025 | Listed for sale | $489,900$179/sqft |
Source: NTREIS #21125765 Report a problem | ||
Public tax history
| Year | Property taxes | Tax assessment |
|---|---|---|
| 2025 | $3,771 -18.8% | $475,555 +7.2% |
| 2024 | $4,642 -8% | $443,706 +10% |
| 2023 | $5,048 -16.4% | $403,369 +10.5% |
| 2022 | $6,039 | $364,943 +10% |
| 2021 | -- | $331,766 +802.8% |
| 2020 | -- | $36,750 |
Find assessor info on the county website
Neighborhood: 76065
Nearby homes
- $397,1003 bd-- ba2k sqft714 Indian Blanket Dr, Midlothian, TX 76065Off Market
- $--4 bd3 ba2.8k sqft722 Indian Blanket Dr, Midlothian, TX 76065Sold
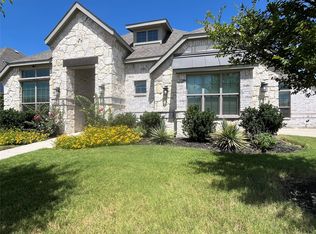
- $388,9004 bd2 ba2.1k sqft710 Indian Blanket, Midlothian, TX 76065Off Market
- $385,7003 bd-- ba1.9k sqft710 Indian Blanket Dr, Midlothian, TX 76065Off Market
- $441,4003 bd-- ba2.6k sqft713 Larkspur Ln, Midlothian, TX 76065Off Market
- $431,6004 bd2 ba2.6k sqft713 Larkspur Lane, Midlothian, TX 76065Off Market
- $434,0003 bd-- ba2.3k sqft709 Larkspur Ln, Midlothian, TX 76065Off Market
- $532,1003 bd3 ba2.5k sqft726 Indian Blanket Dr, Midlothian, TX 76065Off Market
Nearby schools
GreatSchools rating
- 8/10Longbranch Elementary SchoolGrades: PK-5Distance: 1.9 mi
- 9/10Walnut Grove Middle SchoolGrades: 6-8Distance: 0.3 mi
- 7/10Midlothian Heritage High SchoolGrades: 9-12Distance: 0.4 mi
Schools provided by the listing agent
- Elementary: Longbranch
- Middle: Walnut Grove
- High: Heritage
- District: Midlothian ISD
Source: NTREIS. This data may not be complete. We recommend contacting the local school district to confirm school assignments for this home.
Get a cash offer in 3 minutes
Find out how much your home could sell for in as little as 3 minutes with a no-obligation cash offer.
Estimated market value
$476,100
Get a cash offer in 3 minutes
Find out how much your home could sell for in as little as 3 minutes with a no-obligation cash offer.
Estimated market value
$476,100
- Texas
- Ellis County
- Midlothian
- 76065
- 718 Indian Blanket Dr
Nearby cities
Nearby neighborhoods
Nearby zip codes
Other Midlothian Topics
