Skip main navigation
Off market
Street View
  • $532,900

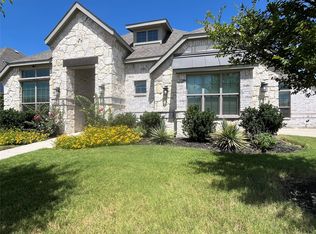
    726 Indian Blanket Dr, Midlothian, TX 76065

    3beds
    2,555sqft
    SingleFamily
    Built in 2021
    0.25 Acres Lot
    $532,900 Zestimate®
    $209/sqft
    $4,114 Estimated rent

    Home value

    $532,900

    $506,000 - $565,000

    $4,114/mo

    Zestimate® history
    Loading
    Loading...

    Owner options

    List your home for rent

    $4,114/mo

    Rent Zestimate®

    Find your next renter with Zillow Rental Manager. Plus, with online applications, you can quickly screen prospective tenants – for free.

    Learn more

    $4,114/mo

    Rent Zestimate®

    Refinance and save

    $3,558/mo

    Est. payment

    Refinancing to a lower rate could help reduce your monthly payments and save thousands over the life of the loan.

    See today's rates

    $3,558/mo

    Est. payment

    Explore your selling options

    Work with a Zillow partner agent

    Leverage their expertise and Zillow's premium Showcase listings to get your home seen by more buyers.

    Get started

    List with your own agent

    Get your home in front of millions of buyers by listing it on Zillow.

    Learn how to do it

    Sell it yourself

    Take full control of how buyers see your home on Zillow by listing For Sale by Owner (FSBO).

    List your home

    What's special

    - Wood-Look Tile Flooring- Formal Dining Room- Corner Cast Stone Fireplace- Covered PatioThis stunning home has an open-concept floor plan with living areas large enough to host all your friends and family in addition to the convenience and elegance of all wood-look plank tile flooring throughout. Located at the front of the home is the formal dining room which connects to the spacious family room, allowing for seamless entertainment and connectivity. The family room features a vast wall of windows, flooding the space with natural light highlighting the corner cast stone fireplace. Across the foyer is the private study, complete with vaulted ceilings and French doors, creating a quiet space to read or get some work finished. Set in the heart of the home, the designer kitchen is complete with a center island with granite countertops, a huge walk-in pantry, stainless steel appliances including a single smart wall oven with touchscreen, and an abundance of storage space. The kitchen is connected to the sunny breakfast nook, which provides easy access to the large rear covered patio, so you can enjoy your home outdoors. For optimal privacy, the master retreat is in a private wing at the rear of the home. Enjoy vaulted ceilings, natural light, and an adjoined master bathroom complete with dual vanities, a large garden tub with ledge, a separate walk-in shower with a seat, and a huge walk-in closet.Across the home, two additional bedrooms are housed in their own win...

    This property is off market, which means it's not currently listed for sale or rent on Zillow. This may be different from what's available on other websites or public sources.
    Facts & features

    Interior

    Bedrooms & bathrooms
    • Bedrooms: 3
    • Bathrooms: 3
    • Full bathrooms: 2
    • 1/2 bathrooms: 1
    Heating
    • Other
    Cooling
    • Central
    Features
    • Cable TV Available, Decorative Lighting, High Speed Internet Available, Vaulted Ceilings
    • Flooring: Tile, Carpet
    • Has fireplace: Yes
    • Fireplace features: Wood Burning
    Interior area
    • Structure area source: Building Plan
    • Total interior livable area: 2,555 sqft

    Property

    Parking
    • Total spaces: 2
    • Parking features: Garage - Attached
    Features
    • Exterior features: Brick
    Lot
    • Size: 0.25 Acres
    • Features: Lrg. Backyard Grass, Subdivision, Landscaped
    Details
    • Parcel number: 54624890200700108
    • Other equipment: Built-in Microwave, Water Line to Refrigerator, Cooktop - Electric, Dishwasher, Disposal, Oven-Electric

    Construction

    Type & style
    • Home type: SingleFamily
    • Architectural style: Traditional
    Materials
    • Stone
    • Foundation: Slab
    • Roof: Composition
    Condition
    • Year built: 2021

    Utilities & green energy

    • Utilities for property: City Sewer, City Water, Sidewalk, Concrete, Curbs, Individual Water Meter
    Green energy
    • Energy efficient items: Rain / Freeze Sensors, Low Flow Commode, Low Flow Fixtures

    Community & HOA

    Community
    • Security: Smoke Detector, Burglar, Owned, Monitored, Carbon Monoxide Detector
    HOA
    • Services included: Management Fees
    Location
    • Region: Midlothian

    Financial & listing details

    • Price per square foot: $209/sqft
    • Tax assessed value: $501,957
    • Annual tax amount: $7,310

    Price history

    Price history is unavailable.

    Public tax history

    YearProperty taxesTax assessment
    2025$7,310 +3.8%$501,957 +7.5%
    2024$7,039 +8%$466,859 +10%
    2023$6,518 -14.4%$424,417 +10%
    2022$7,612 $385,834 +1.3%
    2021-- $380,880 +706.1%
    2020-- $47,250
    Find assessor info on the county website

    Neighborhood: 76065

    Nearby schools

    GreatSchools rating
    Get a cash offer in 3 minutes
    Find out how much your home could sell for in as little as 3 minutes with a no-obligation cash offer.
    Estimated market value
    $532,900
    Get a cash offer in 3 minutes
    Find out how much your home could sell for in as little as 3 minutes with a no-obligation cash offer.
    Estimated market value
    $532,900