Skip main navigation
Pending
  • $1,748,000

    718 Long Bridge St APT 506, San Francisco, CA 94158

    2beds
    1,353sqft
    : 
    $13,404/mo
    Get pre-qualified
    Condominium
    Built in 2016
    -- sqft lot
    $-- Zestimate®
    $1,292/sqft
    $1,664/mo HOA

    What's special

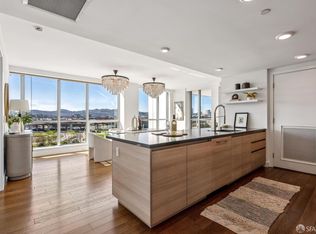
    This bright 2 BD + Den residence at Arden features an expansive living and dining area that opens to a large private terrace with stunning sunset and Twin Peaks views. The chef's kitchen features Thermador appliances, Caesarstone countertops, and designer cabinetry with ample storage. The main bedroom includes two walk-in closets with custom organizers, and the den features built-in office cabinetry. The spa-like bathrooms showcase designer tiles, Grohe fixtures, and a deep soaking tub. Additional highlights include Hunter Douglas window coverings, finished closets, updated oven and dishwasher, dedicated parking with an EV charger, and storage. Residents of Arden enjoy resort-style amenities such as two stylish, hotel-inspired lobby lounges; a 75-foot lap pool and spa; a glass-enclosed fitness center; and a beautiful open-air deck featuring a grill and a fireside gathering area with stunning views of the city skyline. Ideally located in Mission Bay near Chase Center, Oracle Park, UCSF, tech hubs, and major transit options including MUNI, Caltrain, and I-280, with stunning parks just outside your door. Mission Bay's thriving food scene includes Spark Social food-truck park, Arsicault Bakery, and hotspots around Thrive City and Chase Center.
    19 days
    617
    45

    Zillow last checked:

    Listing updated:

    Listed by:

    Milan Jezdimorovic DRE #01975028 415-933-4364,

    Compass 415-231-2312,

    Dunja Green DRE #02038642 415-990-4883,

    Compass

    Source: SFAR,MLS#: 426155414MLS LogoOriginating MLS: San Francisco Association of REALTORS

      Facts & features

      Interior

      Bedrooms & bathrooms
      • Bedrooms: 2
      • Bathrooms: 2
      • Full bathrooms: 2
      Rooms
      • Room types: Den
      Primary bedroom
      • Features: Balcony, Walk-In Closet
      • Area: 0
      • Dimensions: 0 x 0
      Bedroom 1
      • Area: 0
      • Dimensions: 0 x 0
      Bedroom 2
      • Area: 0
      • Dimensions: 0 x 0
      Bedroom 3
      • Area: 0
      • Dimensions: 0 x 0
      Bedroom 4
      • Area: 0
      • Dimensions: 0 x 0
      Primary bathroom
      • Features: Double Vanity, Shower Stall(s), Soaking Tub, Tile
      Bathroom
      • Features: Tub w/Shower Over
      Dining room
      • Features: Dining/Living Combo
      • Area: 0
      • Dimensions: 0 x 0
      Family room
      • Area: 0
      • Dimensions: 0 x 0
      Kitchen
      • Features: Breakfast Area, Quartz Counter
      • Area: 0
      • Dimensions: 0 x 0
      Living room
      • Features: View
      • Area: 0
      • Dimensions: 0 x 0
      Heating
      • Central
      Cooling
      • Central Air
      Appliances
      • Included: Dishwasher, Disposal, Range Hood, Washer/Dryer Stacked
      • Laundry: Laundry Closet
      Features
      • Flooring: Carpet, Wood
      • Windows: Double Pane Windows, Window Coverings
      • Has fireplace: No
      Interior area
      • Total structure area: 1,353
      • Total interior livable area: 1,353 sqft

      Property

      Parking
      • Total spaces: 1
      • Parking features: Attached, Side By Side, On Site
      • Has attached garage: Yes
      Features
      • Pool features: In Ground, Community, Lap
      • Has view: Yes
      • View description: City, City Lights, San Francisco, Twin Peaks
      Lot
      • Size: 1.95 Acres
      Details
      • Parcel number: 8710106
      • Special conditions: Standard

      Construction

      Type & style
      • Home type: Condo
      • Architectural style: Modern/High Tech
      • Property subtype: Condominium
      • Attached to another structure: Yes
      Condition
      • Original
      • Year built: 2016

      Utilities & green energy

      Green energy
      • Green verification: ENERGY STAR Certified Homes

      Community & HOA

      HOA
      • Has HOA: Yes
      • Amenities included: Barbecue, Dog Park, Fitness Center, Greenbelt, Gym, Playground, Pool, Recreation Room, Roof Deck, Sauna, Spa/Hot Tub
      • Services included: Common Areas, Elevator, Gas, Maintenance Structure, Maintenance Grounds, Management, Pool, Recreation Facility, Road, Roof, Security, Sewer, Trash, Water
      • HOA fee: $1,664 monthly
      • HOA name: Arden HOA
      Location
      • Region: San Francisco
      • Elevation: 0

      Financial & listing details

      • Price per square foot: $1,292/sqft
      • Tax assessed value: $1,870,908
      • Annual tax amount: $23,780
      • Price range: $1.7M - $1.7M
      • Date on market: 9/25/2026
      • Cumulative days on market: 20 days
      • Total actual rent: 0

        Estimated market value

        Not available

        Estimated sales range

        Not available

        $8,691/mo

        Price history

        DateEventPrice
        10/2/2026Pending sale$1,748,000$1,292/sqft
        Source: SFAR #426155414 Report a problem
        9/26/2026Listed for sale$1,748,000+7.6%$1,292/sqft
        Source: SFAR #426155414 Report a problem
        1/6/2026Sold$1,625,000-1.5%$1,201/sqft
        Source: SFAR #425084670 Report a problem
        1/6/2026Pending sale$1,649,000$1,219/sqft
        Source: SFAR #425084670 Report a problem
        1/5/2026Listed for sale$1,649,000-6.5%$1,219/sqft
        Source: SFAR #425084670 Report a problem
        12/15/2021Sold$1,763,000-1.8%$1,303/sqft
        Source: SFAR #421590021 Report a problem
        11/26/2021Pending sale$1,795,000$1,327/sqft
        Source: SFAR #421590021 Report a problem
        11/1/2021Price change$1,795,000-2.9%$1,327/sqft
        Source: SFAR #421590021 Report a problem
        10/1/2021Listed for sale$1,849,000+8.9%$1,367/sqft
        Source: SFAR #421590021 Report a problem
        8/28/2020Listing removed$1,698,000$1,255/sqft
        Source: MaxReal #499162 Report a problem
        6/6/2020Listed for sale$1,698,000+36.4%$1,255/sqft
        Source: MaxReal #499162 Report a problem
        1/13/2016Sold$1,244,500$920/sqft
        Source: Public Record Report a problem

        Public tax history

        YearProperty taxesTax assessment
        2025$23,780 +2.9%$1,870,908 +2%
        2024$23,109 +1.5%$1,834,225 +2%
        2023$22,767 +1.8%$1,798,260 +2%
        2022$22,355 +22.2%$1,763,000 +29.5%
        2021$18,299 -0.2%$1,361,036 +1%
        2020$18,345 +3.4%$1,347,082 +2%
        2019$17,738 +3.4%$1,320,670 +2%
        2018$17,159 +3.1%$1,294,776 +2%
        2017$16,644 +2.9%$1,269,390 +1.4%
        2016$16,179 $1,251,524
        Find assessor info on the county website

        Monthly payment

        Est. payment

        Payment breakdown

        Explore the cost of this home by adjusting the details. Changes won't be saved.
        All calculations are estimates and provided by Zillow, Inc. for informational purposes only. Actual amounts may vary.
        HOA fees may include property taxes on listings classified as Co-Ops. Contact the listing agent and/or owner for fee details.
        See how much you could borrow to make a competitive offer.

        Climate risks

        Neighborhood: Mission Bay

        Getting around

        86 / 100
        Very Walkable
        82 / 100
        Excellent Transit
        93 / 100
        Biker's Paradise

        Nearby schools

        GreatSchools rating

        A local agent can set up tours, give advice and negotiate with sellers.

        Browse local experts
          1. Local buyer's agents are ready to help