Skip main navigation
Off market
Street View
  • $1,789,500

    718 Long Bridge St APT 606, San Francisco, CA 94158

    2beds
    1,374sqft
    Condo
    Built in 2016
    -- sqft lot
    $1,789,500 Zestimate®
    $1,302/sqft
    $7,793 Estimated rent

    Home value

    $1,789,500

    $1.65M - $1.95M

    $7,793/mo

    Zestimate® history
    Loading
    Loading...

    Owner options

    List your home for rent

    $7,793/mo

    Rent Zestimate®

    Find your next renter with Zillow Rental Manager. Plus, with online applications, you can quickly screen prospective tenants – for free.

    Learn more

    $7,793/mo

    Rent Zestimate®

    Refinance and save

    $12,281/mo

    Est. payment

    Refinancing to a lower rate could help reduce your monthly payments and save thousands over the life of the loan.

    See today's rates

    $12,281/mo

    Est. payment

    Explore your selling options

    Work with a Zillow partner agent

    Leverage their expertise and Zillow's premium Showcase listings to get your home seen by more buyers.

    Get started

    List with your own agent

    Get your home in front of millions of buyers by listing it on Zillow.

    Learn how to do it

    Sell it yourself

    Take full control of how buyers see your home on Zillow by listing For Sale by Owner (FSBO).

    List your home

    What's special

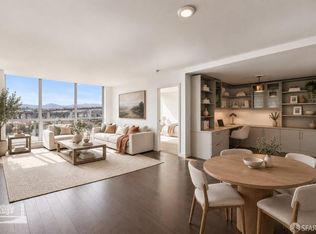
    This well maintained two bedroom plus den, two bathroom condo at Arden features panoramic views through brilliant floor-to-ceiling windows. Beautiful hardwood floors are featured throughout the spacious main living area and an oversized balcony allows for outdoor relaxation. The chef-grade kitchen is well-appointed and includes a premium Thermador appliance package, Caesarstone countertops with a mosaic tile backsplash, sleek modern cabinetry, and designer Grohe fixtures. The den has been enclosed and is perfect for an office or guest room. The split layout of the residence allows for optimal separation of space. The bedrooms both feature plush carpeting and views via large picture windows. The master bedroom includes a spacious en-suite bathroom along with expansive closets and floor-to-ceiling windows. The second bedroom is as spacious as the master suite and features a pop-out bay window. Complete with a full-sized washer and dryer and air conditioning, this home offers unmatched finishes and fixtures that define contemporary luxury living. ***Photos are from the prior listing of this unit. Showings are by appointment only.*** Unit Features: - Spacious split 2 bedroom plus den, 2 bathroom floor plan - Sixth floor elevation - 1,374 sq. ft. per county records - Open-plan living/dining room and kitchen - View balcony - Chef’s kitchen with Caesarstone countertops, sleek modern cabinetry, mosaic tile backsplash, Thermador appliance package, and designer Grohe fixtures - Master bathroom features dual sinks, stall shower, and separate tub - Hardwood floors in living areas, plush carpet in bedrooms - Full-sized Whirlpool washer and dryer in unit - 1-car parking space in garage - Storage included Building Features: - 2 designer lobbies with attendants - Hotel-inspired fireside lounge - 75' rooftop lap pool and spa - Double-height fitness studio with changing rooms - Expansive outdoor wood deck with views of the city - Social lounge with entertaining kitchen and billiards - Beautifully landscaped fifth-floor terrace - Open-air grilling and dining area - Outdoor fireplace gathering area - Luxurious library lounge - Targeted LEED Silver design with landscaped living roofs - Gated resident parking with electric car charging stations - Resident workshop - Pet wash and grooming area - WiFi and USB ports in amenity areas - Controlled-access building

    This property is off market, which means it's not currently listed for sale or rent on Zillow. This may be different from what's available on other websites or public sources.

    Facts & features

    Interior

    Bedrooms & bathrooms
    • Bedrooms: 2
    • Bathrooms: 2
    • Full bathrooms: 2
    Heating
    • Forced air, Gas
    Cooling
    • Central
    Appliances
    • Included: Dryer, Washer
    Features
    • Flooring: Tile, Carpet, Hardwood
    • Has fireplace: Yes
    Interior area
    • Total interior livable area: 1,374 sqft

    Property

    Parking
    • Parking features: Garage - Attached
    Features
    • Has spa: Yes
    • Has view: Yes
    • View description: City
    Lot
    • Size: 1.95 Acres
    Details
    • Parcel number: 8710125

    Construction

    Type & style
    • Home type: Condo
    Condition
    • Year built: 2016

    Community & HOA

    Community
    • Features: Fitness Center, On Site Laundry Available
    HOA
    • Has HOA: Yes
    • HOA fee: $952 monthly
    Location
    • Region: San Francisco

    Financial & listing details

    • Price per square foot: $1,302/sqft
    • Tax assessed value: $1,653,830
    • Annual tax amount: $21,992

    Price history

    DateEventPrice
    7/6/2016Sold$1,425,000+11.8%$1,037/sqft
    Source: SFAR #444057 Report a problem
    2/10/2016Sold$1,275,000$928/sqft
    Source: Public Record Report a problem

    Public tax history

    YearProperty taxesTax assessment
    2025$21,992 +2.9%$1,653,830 +2%
    2024$21,377 +1.6%$1,621,402 +2%
    2023$21,047 +1.9%$1,589,610 +2%
    2022$20,646 +1.8%$1,558,442 +2%
    2021$20,272 -0.5%$1,527,886 +1%
    2020$20,374 +3.7%$1,512,220 +2%
    2019$19,648 +3.4%$1,482,570 +2%
    2018$19,005 +2.9%$1,453,500 +2%
    2017$18,469 +11.7%$1,425,000 +11.2%
    2016$16,538 $1,281,978
    Find assessor info on the county website

    Neighborhood: Mission Bay

    Nearby schools

    GreatSchools rating
    Get a cash offer in 3 minutes
    Find out how much your home could sell for in as little as 3 minutes with a no-obligation cash offer.
    Estimated market value
    $1,789,500
    Get a cash offer in 3 minutes
    Find out how much your home could sell for in as little as 3 minutes with a no-obligation cash offer.
    Estimated market value
    $1,789,500