Panoramic View Arden Home | Impeccable Upgrades. Full San Francisco Skyline View greets you upon entering home. Bank of floor to ceiling windows frames City, Water & Bridge views. Living room is a focal point surrounded by well outfitted dining room and master chef kitchen. Copious options throughout this open space suits the needs of your lifestyle. Customization throughout. Show stopping dining room with grand granite counter buffet featuring a 156+ bottle wine fridge and bar with automatic display. Clever & bespoke chandelier. The grandeur continues outdoors via a XXL Sky Terrace immersed in views. High Tech Lutron LED ceiling lights, handsome wood floors, custom built closets, and build outs are throughout. Impressively sized Caesarstone peninsula runs the length of the kitchen. Sozo Studio cabinetry, Thermador appliances and tiled mini carrara marble backsplash adorn the kitchen. Large primary suite has a built in chest of drawers alongside the customized walk in closet with glass slider. Classy Ensuite bathroom w/stand in shower and soaking tub. 2nd bedroom is option packed. Murphy Bed w/built in desk and library shelving offers only the best design solutions. Organized closets are roomy here. Ensuite bath w/shower over tub. Washer/Dryer, EV Charger, Large Storage included
Sold for $1,900,000
$1,900,000
718 Long Bridge St APT 804, San Francisco, CA 94158
2beds
1,435sqft
Condominium
Built in 2016
-- sqft lot
$1,954,700 Zestimate®
$1,324/sqft
$7,855 Estimated rent
Home value
$1,954,700
$1.82M - $2.11M
$7,855/mo
Zestimate® history
Owner options
List your home for rent
$7,855/mo
Rent Zestimate®
Find your next renter with Zillow Rental Manager. Plus, with online applications, you can quickly screen prospective tenants – for free.
$7,855/mo
Rent Zestimate®
Refinance and save
$13,410/mo
Est. payment
Refinancing to a lower rate could help reduce your monthly payments and save thousands over the life of the loan.
$13,410/mo
Est. payment
Explore your selling options
Work with a Zillow partner agent
Leverage their expertise and Zillow's premium Showcase listings to get your home seen by more buyers.
Get startedList with your own agent
Get your home in front of millions of buyers by listing it on Zillow.
Learn how to do itSell it yourself
Take full control of how buyers see your home on Zillow by listing For Sale by Owner (FSBO).
List your homeWhat's special
Master chef kitchenBridge viewsLarge primary suiteCustomized walk in closetGrand granite counter buffetMurphy bedHandsome wood floors
Zillow last checked:
Listing updated:
Listed by:
Malin P. Kansal DRE #01916482 650-219-4725,
Vanguard Properties
Bought with:
Justin D. Welch, DRE #02017395
Sotheby's International Realty
Source: SFAR,MLS#: 423752616 Originating MLS: San Francisco Association of REALTORS
Originating MLS: San Francisco Association of REALTORSFacts & features
Interior
Bedrooms & bathrooms
- Bedrooms: 2
- Bathrooms: 2
- Full bathrooms: 2
Primary bedroom
- Features: Closet, Sitting Area, Walk-In Closet
- Area: 0
- Dimensions: 0 x 0
Bedroom 1
- Area: 0
- Dimensions: 0 x 0
Bedroom 2
- Area: 0
- Dimensions: 0 x 0
Bedroom 3
- Area: 0
- Dimensions: 0 x 0
Bedroom 4
- Area: 0
- Dimensions: 0 x 0
Primary bathroom
- Features: Double Vanity, Quartz, Shower Stall(s), Soaking Tub, Stone, Tile, Tub
Bathroom
- Features: Jack & Jill, Quartz, Tile, Tub, Tub w/Shower Over
Dining room
- Features: Bar, Dining/Living Combo, Formal Area
- Area: 0
- Dimensions: 0 x 0
Family room
- Area: 0
- Dimensions: 0 x 0
Kitchen
- Features: Kitchen/Family Combo, Pantry Cabinet, Quartz Counter, Slab Counter
- Area: 0
- Dimensions: 0 x 0
Living room
- Features: Deck Attached, Great Room, View
- Area: 0
- Dimensions: 0 x 0
Heating
- Central
Cooling
- Central Air
Appliances
- Included: Dishwasher, Disposal, Gas Cooktop, Ice Maker, Microwave, Wine Refrigerator, Dryer, Washer/Dryer Stacked, Washer
Features
- Flooring: Carpet, Tile, Wood
- Windows: Window Coverings
- Has fireplace: No
Interior area
- Total structure area: 1,435
- Total interior livable area: 1,435 sqft
Property
Parking
- Total spaces: 1
- Parking features: Assigned, Attached, Covered, Electric Vehicle Charging Station(s), Garage Door Opener, Inside Entrance, Private, Side By Side, On Site
- Has attached garage: Yes
Accessibility
- Accessibility features: Accessible Approach with Ramp, Customized Wheelchair Accessible
Features
- Exterior features: Balcony
- Pool features: Community
- Has spa: Yes
- Spa features: Spa/Hot Tub Built-In
- Has view: Yes
- View description: Bay, Bay Bridge, Bridge(s), City Lights, Downtown, Hills, Mountain(s), Panoramic, San Francisco, Water
- Has water view: Yes
- Water view: Bay,Water
Lot
- Size: 1.95 Acres
- Features: Garden, Landscape Front
Details
- Parcel number: 8710161
- Special conditions: Standard
Construction
Type & style
- Home type: Condo
- Architectural style: Contemporary,Modern/High Tech
- Property subtype: Condominium
- Attached to another structure: Yes
Condition
- Updated/Remodeled
- New construction: No
- Year built: 2016
Utilities & green energy
- Sewer: Public Sewer
- Water: Public
Community & HOA
Community
- Security: Carbon Monoxide Detector(s), Secured Access, Smoke Detector(s), Other
HOA
- Has HOA: Yes
- Amenities included: Clubhouse, Fitness Center, Gym, Pool, Recreation Room, Spa/Hot Tub
- Services included: Common Areas, Maintenance Grounds, Management, Organized Activities, Pool, Security, Trash, Water
- HOA fee: $1,410 monthly
- HOA name: Arden Home Owners Association
- HOA phone: 415-552-5632
Location
- Region: San Francisco
- Elevation: 0
Financial & listing details
- Price per square foot: $1,324/sqft
- Tax assessed value: $1,938,000
- Annual tax amount: $25,353
- Price range: $1.9M - $1.9M
- Date on market: 6/28/2023
- Cumulative days on market: 47 days
- Total actual rent: 0
Price history
| Date | Event | Price |
|---|---|---|
| 8/30/2023 | Sold | $1,900,000-9.5%$1,324/sqft |
Source:  SFAR #423752616 Report a problem SFAR #423752616 Report a problem | ||
| 8/28/2023 | Pending sale | $2,098,888$1,463/sqft |
Source: SFAR #423752616 Report a problem | ||
| 8/24/2023 | Listing removed | -- |
Source: SFAR #423752616 Report a problem | ||
| 6/28/2023 | Listed for sale | $2,098,888+46.3%$1,463/sqft |
Source: SFAR #423752616 Report a problem | ||
| 12/22/2015 | Sold | $1,435,000$1,000/sqft |
Source: Public Record Report a problem | ||
Public tax history
| Year | Property taxes | Tax assessment |
|---|---|---|
| 2025 | $25,353 +2.9% | $1,938,000 +2% |
| 2024 | $24,640 +14.8% | $1,900,000 +16.4% |
| 2023 | $21,473 +1.9% | $1,632,780 +2% |
| 2022 | $21,063 +1.8% | $1,600,766 +2% |
| 2021 | $20,680 -0.3% | $1,569,380 +1% |
| 2020 | $20,732 +3.4% | $1,553,288 +2% |
| 2019 | $20,041 +3.4% | $1,522,832 +2% |
| 2018 | $19,382 +2.9% | $1,492,974 +2% |
| 2017 | $18,840 +3.2% | $1,463,700 -32.4% |
| 2016 | $18,260 | $2,165,512 |
Find assessor info on the county website
Neighborhood: Mission Bay
Nearby homes
- $1,550,0002 bd2 ba1.2k sqft718 Long Bridge St APT 302, San Francisco, CA 94158Sold
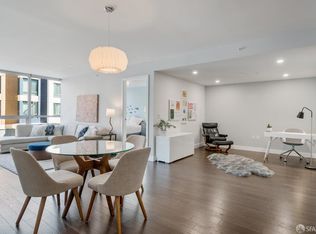
- $1,668,0002 bd2 ba1.2k sqft718 Long Bridge St APT 1001, San Francisco, CA 94158Sold
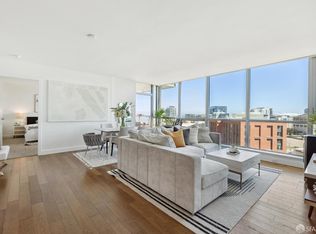
- $1,610,0002 bd2 ba-- sqft718 Long Bridge St APT 317, San Francisco, CA 94158Sold

- $997,2001 bd1 ba827 sqft718 Long Bridge St APT 423, San Francisco, CA 94158Off Market
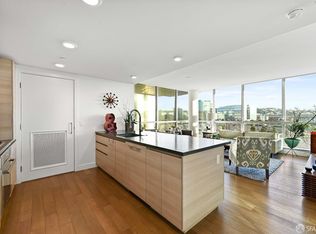
- $3,100,0003 bd3 ba-- sqft718 Long Bridge St APT 605, San Francisco, CA 94158Sold
- $1,870,0002 bd2 ba1.5k sqft718 Long Bridge St APT 705, San Francisco, CA 94158Sold
- $1,660,0002 bd2 ba1.3k sqft718 Long Bridge St APT 900, San Francisco, CA 94158Sold
- $1,200,0002 bd2 ba1.2k sqft718 Long Bridge St APT 113, San Francisco, CA 94158Sold
Nearby schools
GreatSchools rating
- 8/10Daniel Webster Elementary SchoolGrades: K-5Distance: 0.8 mi
- 2/10S.F. International High SchoolGrades: 8-12Distance: 0.8 mi
- 4/10O'Connell (John) High SchoolGrades: 9-12Distance: 1.4 mi
Get a cash offer in 3 minutes
Find out how much your home could sell for in as little as 3 minutes with a no-obligation cash offer.
Estimated market value
$1,954,700
Get a cash offer in 3 minutes
Find out how much your home could sell for in as little as 3 minutes with a no-obligation cash offer.
Estimated market value
$1,954,700
- California
- San Francisco County
- San Francisco
- 94158
- Mission Bay
- 718 Long Bridge St Apartment 804
Nearby cities
Nearby neighborhoods
Nearby zip codes
Other San Francisco Topics
