Skip main navigation
Closed
  • $595,000

    718 N Point Dr, Schaumburg, IL 60193

    4beds
    2,493sqft
    Single Family Residence
    Built in 1978
    7,694 Square Feet Lot
    $614,200 Zestimate®
    $239/sqft
    $3,945 Estimated rent

    Home value

    $614,200

    $553,000 - $682,000

    $3,945/mo

    Zestimate® history
    Loading
    Loading...

    Owner options

    List your home for rent

    $3,945/mo

    Rent Zestimate®

    Find your next renter with Zillow Rental Manager. Plus, with online applications, you can quickly screen prospective tenants – for free.

    Learn more

    $3,945/mo

    Rent Zestimate®

    Refinance and save

    $4,184/mo

    Est. payment

    Refinancing to a lower rate could help reduce your monthly payments and save thousands over the life of the loan.

    See today's rates

    $4,184/mo

    Est. payment

    Explore your selling options

    Work with a Zillow partner agent

    Leverage their expertise and Zillow's premium Showcase listings to get your home seen by more buyers.

    Get started

    List with your own agent

    Get your home in front of millions of buyers by listing it on Zillow.

    Learn how to do it

    Sell it yourself

    Take full control of how buyers see your home on Zillow by listing For Sale by Owner (FSBO).

    List your home

    What's special

    Four generously sized bedroomsFully fenced backyardFull updated hallway bathBeautifully updated bathroomPeninsula counterLarge pantryBuilt-in desk
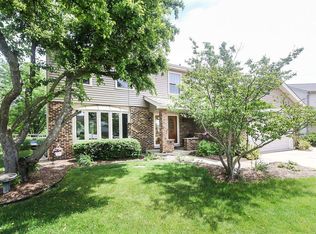
    If you've been looking for space, comfort, and a great layout to make your own, this Kingsport Village 4 bedroom, 2.1 bath home checks every box! Well cared for and feeding into Conant HS, it's the kind of home that feels solid and inviting the moment you walk in. The double front doors open to a roomy foyer that leads you into oversized living areas. A set of glass-pane double doors connects the living and family rooms, giving you the flexibility to host a crowd or create a private retreat. The kitchen is both spacious and functional with a large pantry, peninsula counter, built-in desk, and plenty of table space - all overlooking your backyard oasis. Step through the sliding glass door to a recently stained huge deck with gazebo, perfect for BBQs, parties, or just relaxing at the end of the day. A large shed out back adds even more storage. Upstairs, you'll find four generously sized bedrooms. The primary suite is a standout with a walk-in closet and a beautifully updated bathroom with large format tile. A full updated hallway bath with double vanity serves the other bedrooms with ease. The full basement is a rare find, partially set up as a workshop and partially wide-open space that's ready for whatever you may need: rec room, gym, home office, or hobby area. It also includes a cedar storage closet, offering a perfect spot to keep off-season clothing or valuables. With walk-out access to the backyard, it's just as versatile as it is practical. Throughout the home, you'll appreciate the abundant storage space, from closets to cabinetry. Mechanical updates include a newer hot water tank, plus roof (2017) siding (partial-2017), and furnace/AC (2021). As if the gorgeous and fully fenced backyard isn't enough outdoor space, just down the street is the amazing Kingsport park, playground and tennis courts! With the location being near shopping, parks, restaurants and easy access to expressways along with the excellent district 54/211 schools, this home will not last long, come see it before it's gone!

    Zillow last checked:

    Listing updated:

    Listing courtesy of:

    Royal Hartwig 847-321-1790,

    Royal Family Real Estate

    Bought with:

    Robert Chvalovsky

    W-W Real Estate Inc.

    Source: MRED as distributed by MLS GRID,MLS#: 12468256MLS Logo

    Facts & features

    Interior

    Bedrooms & bathrooms
    • Bedrooms: 4
    • Bathrooms: 3
    • Full bathrooms: 2
    • 1/2 bathrooms: 1
    Primary bedroom
    • Features: Flooring (Carpet), Bathroom (Full)
    • Level: Second
    • Area: 247 Square Feet
    • Dimensions: 19X13
    Bedroom 2
    • Features: Flooring (Carpet)
    • Level: Second
    • Area: 168 Square Feet
    • Dimensions: 14X12
    Bedroom 3
    • Features: Flooring (Carpet)
    • Level: Second
    • Area: 140 Square Feet
    • Dimensions: 14X10
    Bedroom 4
    • Features: Flooring (Carpet)
    • Level: Second
    • Area: 100 Square Feet
    • Dimensions: 10X10
    Dining room
    • Features: Flooring (Carpet)
    • Level: Main
    • Area: 176 Square Feet
    • Dimensions: 16X11
    Family room
    • Features: Flooring (Carpet)
    • Level: Main
    • Area: 273 Square Feet
    • Dimensions: 21X13
    Foyer
    • Features: Flooring (Hardwood)
    • Level: Main
    • Area: 108 Square Feet
    • Dimensions: 12X9
    Kitchen
    • Features: Kitchen (Eating Area-Table Space, Pantry-Closet), Flooring (Hardwood)
    • Level: Main
    • Area: 220 Square Feet
    • Dimensions: 20X11
    Laundry
    • Features: Flooring (Hardwood)
    • Level: Main
    • Area: 60 Square Feet
    • Dimensions: 12X5
    Living room
    • Features: Flooring (Carpet)
    • Level: Main
    • Area: 273 Square Feet
    • Dimensions: 21X13
    Walk in closet
    • Features: Flooring (Carpet)
    • Level: Second
    • Area: 49 Square Feet
    • Dimensions: 7X7
    Heating
    • Natural Gas, Forced Air
    Cooling
    • Central Air
    Appliances
    • Included: Range, Microwave, Dishwasher, Refrigerator, Washer, Dryer, Disposal, Stainless Steel Appliance(s)
    • Laundry: Main Level, Sink
    Features
    • Walk-In Closet(s), Separate Dining Room, Pantry
    • Flooring: Hardwood
    • Basement: Unfinished,Exterior Entry,Full
    Interior area
    • Total structure area: 0
    • Total interior livable area: 2,493 sqft

    Property

    Parking
    • Total spaces: 2
    • Parking features: Concrete, Garage Door Opener, Yes, Garage Owned, Attached, Garage
    • Attached garage spaces: 2
    • Has uncovered spaces: Yes
    Accessibility
    • Accessibility features: No Disability Access
    Features
    • Stories: 2
    • Patio & porch: Deck
    • Fencing: Fenced
    Lot
    • Size: 7,694 sqft
    • Features: Cul-De-Sac
    Details
    • Additional structures: Gazebo, Shed(s)
    • Parcel number: 07263010190000
    • Special conditions: None
    • Other equipment: Ceiling Fan(s)

    Construction

    Type & style
    • Home type: SingleFamily
    • Property subtype: Single Family Residence
    Materials
    • Vinyl Siding, Brick
    • Foundation: Concrete Perimeter
    • Roof: Asphalt
    Condition
    • New construction: No
    • Year built: 1978
    Details
    • Builder model: Windsor

    Utilities & green energy

    • Sewer: Public Sewer
    • Water: Lake Michigan

    Community & neighborhood

    Community
    • Community features: Park, Lake, Curbs, Sidewalks
    Location
    • Region: Schaumburg
    • Subdivision: Kingsport Village

    HOA & financial

    HOA
    • Services included: None

    Other

    Other facts
    • Listing terms: Conventional
    • Ownership: Fee Simple

    Price history

    DateEventPrice
    11/25/2025Sold$595,000-0.8%$239/sqft
    Source: MRED as distributed by MLS GRID #12468256 Report a problem
    9/25/2025Contingent$600,000$241/sqft
    Source: MRED as distributed by MLS GRID #12468256 Report a problem
    9/11/2025Listed for sale$600,000+49.1%$241/sqft
    Source: MRED as distributed by MLS GRID #12468256 Report a problem
    2/5/2004Sold$402,500+57.8%$161/sqft
    Source: Public Record Report a problem
    10/4/1995Sold$255,000$102/sqft
    Source: Public Record Report a problem

    Public tax history

    YearProperty taxesTax assessment
    2024-- $40,236 -6.4%
    2023$11,116 +3.4%$42,999
    2022$10,751 +5.6%$42,999 +16.5%
    2021$10,181 +1.1%$36,922
    2020$10,074 0%$36,922 -10%
    2019$10,077 -5%$41,025 +5.8%
    2018$10,608 +1.4%$38,781
    2017$10,458 +4.3%$38,781
    2016$10,023 +3%$38,781 +10.4%
    2015$9,727 +0.9%$35,136
    2014$9,636 +2.8%$35,136
    2013$9,372 -3.7%$35,136 -10.7%
    2012$9,736 +4.2%$39,357
    2011$9,346 +10.3%$39,357
    2010$8,474 -1.4%$39,357 -9.4%
    2009$8,596 +27%$43,449 -4%
    2008$6,769 +11.4%$45,260
    2007$6,079 -0.5%$45,260 +19.2%
    2006$6,110 +0.9%$37,981
    2005$6,058 +5.2%$37,981
    2004$5,758 +13.6%$37,981 +36.1%
    2003$5,070 +4.9%$27,902
    2002$4,835 +12.4%$27,902
    2001$4,304 +2.3%$27,902 +16.5%
    2000$4,205 $23,941
    1999$4,205 $23,941

    Find assessor info on the county website

    Neighborhood: 60193

    Nearby schools

    GreatSchools rating
    Schools provided by the listing agent
    • Elementary: Michael Collins Elementary Schoo
    • Middle: Robert Frost Junior High School
    • High: J B Conant High School
    • District: 54

    Source: MRED as distributed by MLS GRID. This data may not be complete. We recommend contacting the local school district to confirm school assignments for this home.

    Get a cash offer in 3 minutes
    Find out how much your home could sell for in as little as 3 minutes with a no-obligation cash offer.
    Estimated market value
    $614,200
    Get a cash offer in 3 minutes
    Find out how much your home could sell for in as little as 3 minutes with a no-obligation cash offer.
    Estimated market value
    $614,200