Skip main navigation
Sold
  • Price Unknown

    718 N Solomon Dr, Lees Summit, MO 64086

    3beds
    --sqft
    Single Family Residence
    Built in 2017
    0.29 Acres Lot
    $-- Zestimate®
    $--/sqft
    $2,646 Estimated rent

    Home value

    Not available

    Estimated sales range

    Not available

    $2,646/mo

    Zestimate® history
    Loading
    Loading...

    Owner options

    List your home for rent

    $2,646/mo

    Rent Zestimate®

    Find your next renter with Zillow Rental Manager. Plus, with online applications, you can quickly screen prospective tenants – for free.

    Learn more

    $2,646/mo

    Rent Zestimate®

    Refinance and save

    $50/mo

    Est. payment

    Refinancing to a lower rate could help reduce your monthly payments and save thousands over the life of the loan.

    See today's rates

    $50/mo

    Est. payment

    Explore your selling options

    Work with a Zillow partner agent

    Leverage their expertise and Zillow's premium Showcase listings to get your home seen by more buyers.

    Get started

    List with your own agent

    Get your home in front of millions of buyers by listing it on Zillow.

    Learn how to do it

    Sell it yourself

    Take full control of how buyers see your home on Zillow by listing For Sale by Owner (FSBO).

    List your home

    What's special

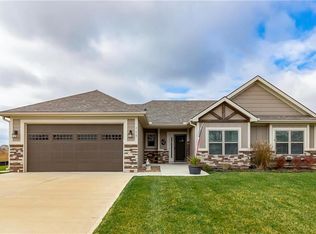
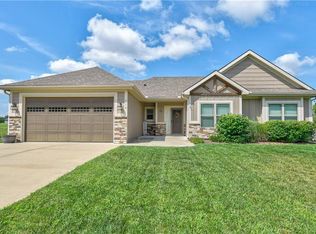
    READY TO OCCUPY!!! Buyers are asking for One-Level Living and Upgraded Amenities in a Quiet Setting. Craftsman Style Home with Rustic Touches. Upgraded Beechwood Cabinetry throughout. Granite Countertop. Woodgrain Tile in Kitchen, Hearth Room and Laundry. Oversized Covered Porch. High Efficiency Insulation Package. Oil Rubbed Bronze Fixtures and Hardware. Stone Trimmed Fireplace. 3 Car Tandem Garage with 5 Electric Outlets. Space for Workshop or Boat Storage. 36" Wide doorways. Easy to maintain Home! Walk-in pantry, laundry room with drop zone and additional pantry storage. Expanded master closet. Jetted tub and separate tiled shower with glass door and double vanity in master bath. Smart thermostat. Wide sidewalk and many more upgrades. See additional list.

    This property is off market, which means it's not currently listed for sale or rent on Zillow. This may be different from what's available on other websites or public sources.
    Zillow last checked:

    Listing updated:

    Listed by:

    Sandy Green 913-636-4365,

    ReeceNichols Shewmaker,

    Lori Green 816-490-2685,

    ReeceNichols Shewmaker

    Bought with:

    Sandy Green, 2000156176

    ReeceNichols Shewmaker

    Source: Heartland MLS as distributed by MLS GRID,MLS#: 2047704MLS Logo

    Facts & features

    Interior

    Bedrooms & bathrooms
    • Bedrooms: 3
    • Bathrooms: 2
    • Full bathrooms: 2
    Primary bedroom
    • Features: Ceiling Fan(s)
    • Level: First
    Bedroom 2
    • Features: Ceiling Fan(s)
    • Level: First
    Bedroom 3
    • Features: Ceiling Fan(s)
    • Level: First
    Primary bathroom
    • Features: Ceramic Tiles
    • Level: First
    Bathroom 2
    • Features: Ceramic Tiles
    • Level: First
    Dining room
    • Features: Ceramic Tiles
    • Level: First
    Hearth room
    • Features: Ceramic Tiles
    • Level: First
    Kitchen
    • Features: Ceramic Tiles
    • Level: First
    Laundry
    • Features: Ceramic Tiles
    • Level: First
    Living room
    • Features: Carpet
    • Level: First
    Heating
    • Electric
    Cooling
    • Electric
    Appliances
    • Included: Dishwasher, Disposal, Humidifier, Microwave, Built-In Electric Oven, Stainless Steel Appliance(s)
    • Laundry: In Garage
    Features
    • Ceiling Fan(s), Custom Cabinets, Kitchen Island, Smart Thermostat, Stained Cabinets, Walk-In Closet(s)
    • Windows: Thermal Windows
    • Basement: Slab
    • Number of fireplaces: 1
    • Fireplace features: Family Room

    Property

    Parking
    • Total spaces: 3
    • Parking features: Attached, Garage Faces Front, Tandem
    • Attached garage spaces: 3
    Accessibility
    • Accessibility features: Customized Wheelchair Accessible
    Features
    • Patio & porch: Porch
    Lot
    • Size: 0.29 Acres
    • Features: City Lot
    Details
    • Parcel number: 58830032000000000

    Construction

    Type & style
    • Home type: SingleFamily
    • Architectural style: Traditional
    • Property subtype: Single Family Residence
    Materials
    • Stone & Frame
    • Roof: Composition
    Condition
    • New Construction
    • New construction: Yes
    • Year built: 2017
    Details
    • Builder model: Coen
    • Builder name: Nelson Eddy

    Utilities & green energy

    • Sewer: Public Sewer
    • Water: Public
    Green energy
    • Energy efficient items: Appliances, Insulation, Lighting, Doors, Thermostat, Water Heater, Windows
    • Water conservation: Low-Flow Fixtures

    Community & HOA

    Community
    • Subdivision: Bedford Downs
    HOA
    • Services included: No Amenities
    • HOA fee: $50 annually
    Location
    • Region: Lees Summit

    Financial & listing details

    • Annual tax amount: $415
    • Date on market: 8/29/2023
    • Listing terms: Cash,Conventional,FHA,USDA Loan,VA Loan
    • Ownership type: Private

    Price history

    DateEventPrice
    5/17/2018Sold--
    Source: Heartland MLS as distributed by MLS GRID #2047704 Report a problem

    Public tax history

    Tax history is unavailable.

    Neighborhood: 64086

    Nearby schools

    GreatSchools rating
    Schools provided by the listing agent
    • Elementary: Lone Jack
    • Middle: Lone Jack
    • High: Lone Jack

    Source: Heartland MLS as distributed by MLS GRID. This data may not be complete. We recommend contacting the local school district to confirm school assignments for this home.