Looking for single level living? Well, then this is the home for you. Located in the beautiful neighborhood of Bedford Downs you can rest assured this 6 year young home is quality built with convenience & comfort in mind. Home offers over 1500 sq ft of living with plenty of room in the 3 car tandem garage you could use for a small shop or extra storage. Home has a desired open floorplan with big windows for lovely natural lighting. So much to admire in this home. Kitchen has high end wood tiles, granite countertops, walk in pantry and all stainless steel appliances stay with the home! This home is truly move in ready. Primary bedroom offers walk in closet, double vanity sinks, jetted tub and walk in tiled shower. There's more!!! Backyard is spacious, low maintenance & level, equipped with an irrigation system. Its also fully fenced with sturdy wood fencing. You are more than going to enjoy sitting or entertaining out back on your extra large patio. Which already has cute string lighting and outside blinds in place for whatever ambiance you are wanting to enjoy. If you are in the market for a low maintenance, single level living home that is updated, meticulously well cared for and minutes from shopping, restaurant and entertainment then this house is a MUST SEE!!
Sold
Price Unknown
718 W Solomon Dr, Lees Summit, MO 64086
3beds
1,587sqft
Single Family Residence
Built in 2017
0.29 Acres Lot
$375,000 Zestimate®
$--/sqft
$2,240 Estimated rent
Home value
$375,000
$356,000 - $394,000
$2,240/mo
Zestimate® history
Owner options
List your home for rent
$2,240/mo
Rent Zestimate®
Find your next renter with Zillow Rental Manager. Plus, with online applications, you can quickly screen prospective tenants – for free.
$2,240/mo
Rent Zestimate®
Refinance and save
Refinancing to a lower rate could help reduce your monthly payments and save thousands over the life of the loan.
Explore your selling options
Work with a Zillow partner agent
Leverage their expertise and Zillow's premium Showcase listings to get your home seen by more buyers.
Get startedList with your own agent
Get your home in front of millions of buyers by listing it on Zillow.
Learn how to do itSell it yourself
Take full control of how buyers see your home on Zillow by listing For Sale by Owner (FSBO).
List your homeWhat's special
Zillow last checked:
Listing updated:
Listed by:
Tori Richman 816-401-1849,
Keller Williams Southland
Bought with:
Denise Sanker, 1999099326
ReeceNichols - Lees Summit
Source: Heartland MLS as distributed by MLS GRID,MLS#: 2451507
Facts & features
Interior
Bedrooms & bathrooms
- Bedrooms: 3
- Bathrooms: 2
- Full bathrooms: 2
Primary bedroom
- Features: Ceiling Fan(s)
- Level: First
- Area: 156 Square Feet
- Dimensions: 13 x 12
Bedroom 2
- Features: Ceiling Fan(s)
- Level: First
- Area: 121 Square Feet
- Dimensions: 11 x 11
Bedroom 3
- Features: Ceiling Fan(s)
- Level: First
- Area: 121 Square Feet
- Dimensions: 11 x 11
Primary bathroom
- Features: Ceramic Tiles
- Level: First
- Area: 120 Square Feet
- Dimensions: 10 x 12
Bathroom 2
- Features: Ceramic Tiles
- Level: First
- Area: 45 Square Feet
- Dimensions: 9 x 5
Dining room
- Features: Ceramic Tiles
- Level: First
- Area: 228 Square Feet
- Dimensions: 19 x 12
Hearth room
- Features: Carpet
- Level: First
- Area: 208 Square Feet
- Dimensions: 16 x 13
Kitchen
- Features: Ceramic Tiles
- Level: First
- Area: 130 Square Feet
- Dimensions: 13 x 10
Laundry
- Features: Ceramic Tiles
- Level: First
- Area: 63 Square Feet
- Dimensions: 9 x 7
Heating
- Electric
Cooling
- Electric
Appliances
- Included: Cooktop, Dishwasher, Disposal, Dryer, Exhaust Fan, Microwave, Refrigerator, Built-In Electric Oven, Stainless Steel Appliance(s), Washer
- Laundry: Off The Kitchen
Features
- Ceiling Fan(s), Custom Cabinets, Pantry, Smart Thermostat, Stained Cabinets, Walk-In Closet(s)
- Flooring: Carpet, Tile
- Doors: Storm Door(s)
- Windows: Window Coverings, Thermal Windows
- Basement: Slab
- Number of fireplaces: 1
- Fireplace features: Family Room, Fireplace Equip
Interior area
- Total structure area: 1,587
- Total interior livable area: 1,587 sqft
- Finished area above ground: 1,587
- Finished area below ground: 0
Property
Parking
- Total spaces: 3
- Parking features: Attached, Garage Door Opener, Garage Faces Front, Tandem
- Attached garage spaces: 3
Accessibility
- Accessibility features: Accessible Full Bath, Accessible Bedroom, Accessible Central Living Area, Accessible Common Area, Accessible Doors, Accessible Entrance, Accessible Hallway(s), Accessible Kitchen, Accessible Washer/Dryer, Smart Technology, Customized Wheelchair Accessible
Features
- Patio & porch: Patio, Porch
- Spa features: Bath
- Fencing: Wood
Lot
- Size: 0.29 Acres
- Features: City Lot
Details
- Parcel number: 58830032000000000
- Other equipment: Back Flow Device
Construction
Type & style
- Home type: SingleFamily
- Architectural style: Traditional
- Property subtype: Single Family Residence
Materials
- Stone & Frame
- Roof: Composition
Condition
- Year built: 2017
Details
- Builder model: Coen
- Builder name: Nelson Eddy
Utilities & green energy
- Sewer: Public Sewer
- Water: Public
Green energy
- Energy efficient items: Appliances, Insulation, Lighting, Doors, Thermostat, Water Heater, Windows
- Water conservation: Low-Flow Fixtures
Community & HOA
Community
- Security: Fire Alarm
- Subdivision: Bedford Downs
HOA
- Has HOA: No
- Services included: No Amenities
Location
- Region: Lees Summit
Financial & listing details
- Annual tax amount: $4,454
- Date on market: 8/31/2023
- Listing terms: Cash,Conventional,FHA,VA Loan
- Ownership: Private
Price history
| Date | Event | Price |
|---|---|---|
| 10/30/2023 | Sold | -- |
Source:  Heartland MLS as distributed by MLS GRID #2451507 Report a problem Heartland MLS as distributed by MLS GRID #2451507 Report a problem | ||
| 9/19/2023 | Contingent | $360,000$227/sqft |
Source: Heartland MLS as distributed by MLS GRID #2451507 Report a problem | ||
| 8/31/2023 | Listed for sale | $360,000$227/sqft |
Source: Heartland MLS as distributed by MLS GRID #2451507 Report a problem | ||
Public tax history
Tax history is unavailable.
Neighborhood: 64086
Nearby homes
- $--3 bd2 ba-- sqft718 N Solomon Dr, Lees Summit, MO 64086Off Market
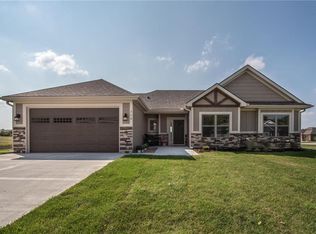
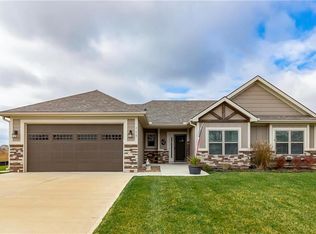
- $384,1003 bd2 ba1.5k sqft718 Solomon Dr, Lone Jack, MO 64086Off Market
- $--0.271 Acres716 W Solomon Dr, Lone Jack, MO 64086Sold

- $--4 bd3 ba2.7k sqft720 W Solomon Dr, Lees Summit, MO 64086Sold

- $--4 bd3 ba2.7k sqft720 N Solomon Dr, Lone Jack, MO 64086Off Market
- $454,4004 bd3 ba2.7k sqft720 Solomon Dr, Lone Jack, MO 64086Off Market
- $422,3004 bd4 ba1.8k sqft805 W Jack St, Lone Jack, MO 64086Off Market
- $--0.356 Acres714 W Solomon Dr, Lone Jack, MO 64086Sold
Nearby schools
GreatSchools rating
- 5/10Lone Jack Elementary SchoolGrades: PK-5Distance: 1.6 mi
- 4/10Lone Jack High SchoolGrades: 6-12Distance: 2.1 mi
Schools provided by the listing agent
- Elementary: Lone Jack
- Middle: Lone Jack
- High: Lone Jack
Source: Heartland MLS as distributed by MLS GRID. This data may not be complete. We recommend contacting the local school district to confirm school assignments for this home.
Get a cash offer in 3 minutes
Find out how much your home could sell for in as little as 3 minutes with a no-obligation cash offer.
Estimated market value
$375,000
Get a cash offer in 3 minutes
Find out how much your home could sell for in as little as 3 minutes with a no-obligation cash offer.
Estimated market value
$375,000
- Missouri
- Jackson County
- Lone Jack
- 64086
- 718 W Solomon Dr
Nearby cities
Nearby zip codes
Other Lone Jack Topics
