A rare offering in Tacoma's coveted Stadium District, this exceptional residence represents an opportunity seldom available to the public. Homes of this caliber have traditionally changed hands through private arrangements—until now.Completely reimagined inside and out, every detail has been thoughtfully curated with timeless architecture, refined designer finishes, and uncompromising craftsmanship. The result is a home that seamlessly blends sophisticated style with effortless livability.The main level is designed for everyday living and gracious entertaining, while the upper level provides peaceful bedroom retreats. A beautifully finished lower level offers inviting flex space for media, recreation, guests, or a home office. Completing the property is a detached structure with exceptional versatility—ideal as a studio, fitness space, creative retreat, or additional work-from-home environment.The professionally designed landscaping frames the home with year-round beauty while emphasizing ease of maintenance, creating a private urban sanctuary that complements the home's understated elegance.This is more than a beautiful home—it's a lifestyle. Thoughtfully designed to lock, leave, and travel with confidence, you'll appreciate the freedom of low-maintenance luxury. And when you return, you'll be welcomed home to timeless design, exceptional comfort, and one of Tacoma's most distinguished neighborhoods. https://real-estate.aryeo.com/videos/01a0b0e7-e01d-70cf-9a78-dcfd7a8ff1f5
Active
Listed by: Realogics Sotheby's Int'l Rlty • Shannon Bell-Peterson
$2,250,000
718 N Stadium Way, Tacoma, WA 98403
4beds
3,934sqft
Single Family Residence
Built in 1906
6,499 Square Feet Lot
$2,138,000 Zestimate®
$572/sqft
$-- HOA
What's special
Uncompromising craftsmanshipTimeless architectureTimeless designRefined designer finishesExceptional comfortPeaceful bedroom retreatsPrivate urban sanctuary
- 10 hours
- 216
- 23
Zillow last checked:
Listing updated:
Listed by:
Shannon Bell-Peterson,
Realogics Sotheby's Int'l Rlty
Source: NWMLS as distributed by MLS GRID,MLS#: 2580649
Facts & features
Interior
Bedrooms & bathrooms
- Bedrooms: 4
- Bathrooms: 3
- Full bathrooms: 2
- 1/2 bathrooms: 1
- Main level bathrooms: 1
Primary bedroom
- Level: Second
Bedroom
- Level: Second
Bedroom
- Level: Second
Bedroom
- Level: Second
Bathroom full
- Level: Second
Bathroom full
- Level: Second
Other
- Level: Main
Bonus room
- Level: Lower
Dining room
- Level: Main
Entry hall
- Level: Main
Kitchen with eating space
- Level: Main
Living room
- Level: Main
Utility room
- Level: Main
Heating
- Fireplace, Forced Air, Heat Pump, Electric, Natural Gas
Cooling
- Forced Air, Heat Pump
Appliances
- Included: Dishwasher, Disposal, Dryer, Microwave, Refrigerator, Stove(s)/Range(s), Washer, Dishwasher(s), Dryer(s), Garbage Disposal, Microwave(s), Refrigerator(s), Washer(s), Water Heater Location: Tankless - basement
Features
- Bath Off Primary, Dining Room, High Tech Cabling, Pantry, Sauna
- Flooring: Ceramic Tile, Hardwood, Carpet
- Doors: French Doors
- Windows: Dbl Pane/Storm Window
- Basement: Finished
- Number of fireplaces: 1
- Fireplace features: Gas, Main Level: 1, Fireplace
Interior area
- Total structure area: 3,934
- Total interior livable area: 3,934 sqft
Video & virtual tour
Property
Parking
- Total spaces: 2
- Parking features: Attached Carport
- Carport spaces: 2
Features
- Levels: Two
- Stories: 2
- Entry location: Main
- Patio & porch: Bath Off Primary, Dbl Pane/Storm Window, Dining Room, Fireplace, French Doors, High Tech Cabling, Pantry, Sauna, Security System, Vaulted Ceiling(s), Walk-In Closet(s), Wet Bar, Wine/Beverage Refrigerator
- Has view: Yes
- View description: Bay, Sound
- Has water view: Yes
- Water view: Bay,Sound
Lot
- Size: 6,499 Square Feet
- Features: Curbs, Paved, Sidewalk, Cable TV, Deck, Fenced-Partially, Gas Available, High Speed Internet, Outbuildings, Patio, Sprinkler System
- Topography: Level,Sloped
Details
- Parcel number: 2037040020
- Zoning: R2
- Special conditions: Standard
Construction
Type & style
- Home type: SingleFamily
- Architectural style: 2 Stories w/Bsmnt
- Property subtype: Single Family Residence
Materials
- Wood Siding, Wood Products
- Foundation: Poured Concrete
- Roof: Metal
Condition
- Good
- Year built: 1906
- Major remodel year: 1973
Utilities & green energy
- Electric: Company: TPU
- Sewer: Sewer Connected, Company: TPU
- Water: Public, Company: TPU
Community & HOA
Community
- Security: Security System
- Subdivision: North Tacoma
Location
- Region: Tacoma
Financial & listing details
- Price per square foot: $572/sqft
- Tax assessed value: $1,163,500
- Annual tax amount: $12,654
- Date on market: 9/16/2026
- Cumulative days on market: 2 days
- Listing terms: Conventional,FHA,VA Loan
- Inclusions: Dishwasher(s), Dryer(s), Garbage Disposal, Microwave(s), Refrigerator(s), Stove(s)/Range(s), Washer(s)
Estimated market value
$2,138,000
$2.03M - $2.24M
$4,315/mo
Price history
| Date | Event | Price |
|---|---|---|
| 9/17/2026 | Listed for sale | $2,250,000+223.9%$572/sqft |
Source:  NWMLS as distributed by MLS GRID #2580649 Report a problem NWMLS as distributed by MLS GRID #2580649 Report a problem | ||
| 6/30/2017 | Sold | $694,719$177/sqft |
Source: Public Record Report a problem | ||
Public tax history
| Year | Property taxes | Tax assessment |
|---|---|---|
| 2025 | $12,667 +5.5% | $1,163,500 +5.4% |
| 2024 | $12,007 +4.4% | $1,104,300 +6.8% |
| 2023 | $11,499 +0.8% | $1,034,200 -6% |
| 2022 | $11,407 +7.2% | $1,099,900 +18.4% |
| 2021 | $10,638 +28.2% | $928,900 +26% |
| 2019 | $8,298 -1.6% | $737,400 +1.1% |
| 2018 | $8,434 +3.1% | $729,500 +36.5% |
| 2017 | $8,181 +2.8% | $534,500 +14.4% |
| 2016 | $7,959 | $467,100 +1.9% |
| 2014 | $7,959 +5.3% | $458,300 +8.1% |
| 2013 | $7,557 | $423,900 -1.7% |
| 2012 | -- | $431,200 -0.6% |
| 2011 | -- | $433,900 -3.9% |
| 2010 | -- | $451,600 -9.5% |
| 2009 | -- | $499,000 -9.2% |
| 2008 | $6,589 | $549,500 -2.5% |
| 2007 | $6,589 +35% | $563,800 +97.8% |
| 2002 | $4,881 -7.4% | $285,100 |
| 2001 | $5,269 | $285,100 -5.1% |
| 2000 | $5,269 | $300,400 |
Find assessor info on the county website
Monthly payment
Est. payment
Payment breakdown
Explore the cost of this home by adjusting the details. Changes won't be saved.Climate risks
Neighborhood: North End
Nearby schools
Schools provided by the listing agent
- Elementary: Lowell
- Middle: Hilltop Heritage Middle
- High: Stadium
Source: NWMLS as distributed by MLS GRID. This data may not be complete. We recommend contacting the local school district to confirm school assignments for this home.
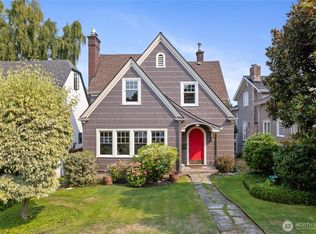
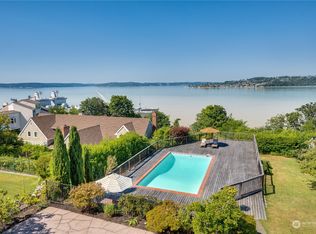
Similar homes
- $1,250,0004 bd3 ba3.8k sqft610 N Stadium Way, Tacoma, WA 98403Active
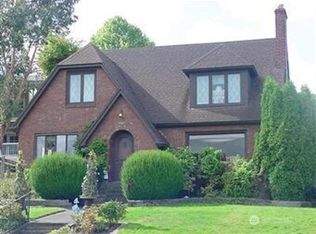 MLS ID #2582456, Michael Armanious. NWMLS as distributed by MLS GRID
 - $1,300,0004 bd4 ba3.6k sqft15 Orchard Road, Tacoma, WA 98406Active
 MLS ID #2581278, Matt Hume. NWMLS as distributed by MLS GRID
 - $1,799,9505 bd5 ba4.6k sqft3811 N Dale Street, Tacoma, WA 98407Active
 MLS ID #2582755, Michael Putnam. NWMLS as distributed by MLS GRID
 - $1,295,0005 bd5 ba4.8k sqft502 N E Street, Tacoma, WA 98403Active
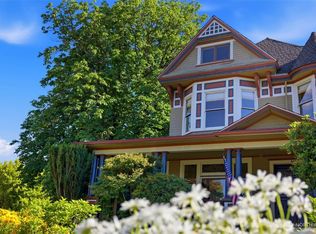 MLS ID #2580253, Jennie Wetter. NWMLS as distributed by MLS GRID
