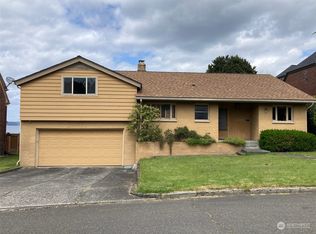
Just blocks from Wright Park's 27 acres of gardens, walking paths, and historic conservatory, and an easy stroll to the cafes, boutiques, and restaurants of North Proctor, this address puts daily life at the center of Tacoma's most walkable historic neighborhood. The home is assigned to Lowell Elementary, Hilltop Heritage Middle School, and the landmark Stadium High School — the castle-like 1891 building that anchors the district's skyline. With Stadium District inventory tight — roughly two months of supply — and comparable homes nearby trading between $850,000 and $1,450,000 over the past year, 610 N Stadium Way is a rare opportunity to secure a piece of Tacoma's architectural history in one of its most sought-after micro-markets. This 3-bedroom, 3-bath residence carries the architectural pedigree the neighborhood is known for. Whether hosting on the porch or unwinding after a walk through the neighborhood, this home offers the kind of outdoor living the Stadium District is prized for.
Active
Listed by: Keller Williams Rty Tacoma • Michael Armanious
$1,250,000
610 N Stadium Way, Tacoma, WA 98403
4beds
3,839sqft
Single Family Residence
Built in 1937
6,499 Square Feet Lot
$1,211,700 Zestimate®
$326/sqft
$-- HOA
What's special
Hosting on the porch
- --
- on Zillow
- 828
- views
- 64
- saves
Likely to sell faster than
Zillow last checked:
Listing updated:
Listed by:
Michael Armanious,
Keller Williams Rty Tacoma
Source: NWMLS as distributed by MLS GRID,MLS#: 2582456
Facts & features
Interior
Bedrooms & bathrooms
- Bedrooms: 4
- Bathrooms: 3
- Full bathrooms: 1
- 3/4 bathrooms: 1
- 1/2 bathrooms: 1
- Main level bathrooms: 1
Primary bedroom
- Level: Second
Bedroom
- Level: Second
Bedroom
- Level: Second
Bedroom
- Level: Second
Bathroom full
- Level: Second
Bathroom three quarter
- Level: Garage
Other
- Level: Main
Other
- Level: Main
Bonus room
- Level: Lower
Den office
- Level: Lower
Dining room
- Level: Main
Entry hall
- Level: Main
Kitchen without eating space
- Level: Main
Living room
- Level: Main
Utility room
- Level: Lower
Heating
- Fireplace, Heat Pump, Natural Gas
Cooling
- Heat Pump
Appliances
- Included: Dishwasher, Disposal, Dryer, Microwave, Refrigerator, Stove(s)/Range(s), Washer, Dishwasher(s), Dryer(s), Garbage Disposal, Microwave(s), Refrigerator(s), Washer(s)
Features
- Dining Room
- Flooring: Hardwood, Vinyl, Carpet
- Basement: Partially Finished
- Number of fireplaces: 1
- Fireplace features: Main Level: 1, Fireplace
Interior area
- Total structure area: 3,839
- Total interior livable area: 3,839 sqft
Property
Parking
- Total spaces: 2
- Parking features: Driveway, Detached Garage
- Has garage: Yes
- Covered spaces: 2
Features
- Levels: Two
- Stories: 2
- Entry location: Main
- Patio & porch: Dining Room, Fireplace, Security System, Solarium/Atrium
- Has view: Yes
- View description: Mountain(s), Sound, Territorial
- Has water view: Yes
- Water view: Sound
Lot
- Size: 6,499 Square Feet
- Features: Curbs, Paved, Sidewalk, Cable TV, Deck, Fenced-Fully, Green House, Sprinkler System
Details
- Parcel number: 2036040040
- Special conditions: Standard
Construction
Type & style
- Home type: SingleFamily
- Architectural style: 2 Stories w/Bsmnt
- Property subtype: Single Family Residence
Materials
- Brick
- Foundation: Poured Concrete
- Roof: Composition
Condition
- Year built: 1937
- Major remodel year: 1973
Utilities & green energy
- Electric: Company: TPU
- Sewer: Sewer Connected, Company: Pierce County Sewer
- Water: Public, Company: TPU
- Utilities for property: Comcasr/Click, Comcast/Click
Community & HOA
Community
- Features: Park, Trail(s)
- Security: Security System
- Subdivision: Tacoma
Location
- Region: Tacoma
Financial & listing details
- Price per square foot: $326/sqft
- Tax assessed value: $1,081,200
- Annual tax amount: $11,771
- Date on market: 9/15/2026
- Listing terms: Conventional,FHA,VA Loan
- Inclusions: Dishwasher(s), Dryer(s), Garbage Disposal, Microwave(s), Refrigerator(s), Stove(s)/Range(s), Washer(s)
Estimated market value
$1,211,700
$1.15M - $1.27M
$4,104/mo
Price history
| Date | Event | Price |
|---|---|---|
| 9/15/2026 | Listed for sale | $1,250,000+66.7%$326/sqft |
Source:  NWMLS as distributed by MLS GRID #2582456 Report a problem NWMLS as distributed by MLS GRID #2582456 Report a problem | ||
| 9/30/2008 | Listing removed | $749,995$195/sqft |
Source: Coldwell Banker** #28072647 Report a problem | ||
| 4/30/2008 | Listed for sale | $749,995+484.2%$195/sqft |
Source: Coldwell Banker** #28072647 Report a problem | ||
| 4/23/2008 | Sold | $128,382$33/sqft |
Source: Agent Provided Report a problem | ||
Public tax history
| Year | Property taxes | Tax assessment |
|---|---|---|
| 2025 | $800 -36.7% | $1,081,200 +645.4% |
| 2024 | $1,263 +51.5% | $145,040 |
| 2023 | $834 +5.8% | $145,040 |
| 2022 | $788 -6.4% | $145,040 |
| 2021 | $842 -17.4% | $145,040 -79.7% |
| 2019 | $1,020 -57% | $715,000 +1% |
| 2018 | $2,374 -4.3% | $707,600 +20.3% |
| 2017 | $2,481 | $588,200 +20.8% |
| 2016 | $2,481 | $487,000 +1.2% |
| 2014 | $2,481 +88.9% | $481,400 +7.4% |
| 2013 | $1,313 | $448,300 -1.5% |
| 2012 | -- | $455,100 -0.5% |
| 2011 | -- | $457,500 -15.8% |
| 2010 | -- | $543,400 -8.3% |
| 2009 | $984 -28% | $592,600 -10.1% |
| 2008 | $1,368 +44.2% | $659,400 -1.6% |
| 2007 | $949 -82.3% | $669,800 +113.8% |
| 2002 | $5,364 -12.2% | $313,300 |
| 2001 | $6,111 | $313,300 -10.1% |
| 2000 | $6,111 | $348,400 |
Find assessor info on the county website
Monthly payment
Est. payment
Payment breakdown
Explore the cost of this home by adjusting the details. Changes won't be saved.Climate risks
Neighborhood: North End

Similar homes
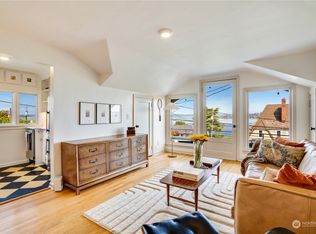
- $1,300,0004 bd4 ba3.6k sqft15 Orchard Road, Tacoma, WA 98406Active
 MLS ID #2581278, Matt Hume. NWMLS as distributed by MLS GRID
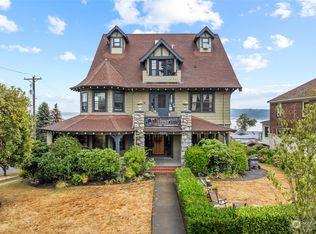
 - $1,295,0005 bd5 ba4.8k sqft502 N E Street, Tacoma, WA 98403Active
 MLS ID #2580253, Jennie Wetter. NWMLS as distributed by MLS GRID
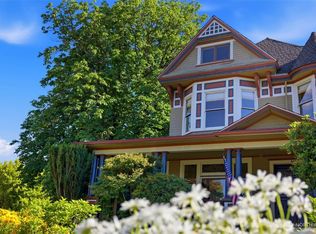
 - $1,195,0004 bd3 ba4.3k sqftNew Tacoma, Tacoma, WA 98403Active
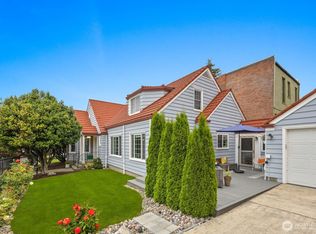 MLS ID #2569629, Virginia Everard. NWMLS as distributed by MLS GRID
 - $1,099,0005 bd5 ba3.1k sqft811 N L Street, Tacoma, WA 98403Active
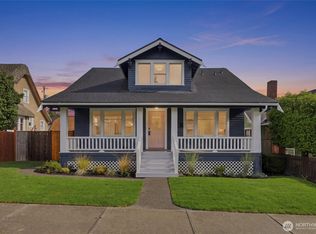 MLS ID #2581664, Michelle Le. NWMLS as distributed by MLS GRID
