Skip main navigation
Sold
  • Price Unknown

    718 North St, Gilmer, TX 75644

    4beds
    2,512sqft
    Single Family Residence
    Built in 1948
    0.34 Acres Lot
    $194,700 Zestimate®
    $--/sqft
    $2,007 Estimated rent

    Home value

    $194,700

    Estimated sales range

    Not available

    $2,007/mo

    Zestimate® history
    Loading
    Loading...

    Owner options

    List your home for rent

    $2,007/mo

    Rent Zestimate®

    Find your next renter with Zillow Rental Manager. Plus, with online applications, you can quickly screen prospective tenants – for free.

    Learn more

    $2,007/mo

    Rent Zestimate®

    Refinance and save

    Refinancing to a lower rate could help reduce your monthly payments and save thousands over the life of the loan.

    See today's rates

    Explore your selling options

    Work with a Zillow partner agent

    Leverage their expertise and Zillow's premium Showcase listings to get your home seen by more buyers.

    Get started

    List with your own agent

    Get your home in front of millions of buyers by listing it on Zillow.

    Learn how to do it

    Sell it yourself

    Take full control of how buyers see your home on Zillow by listing For Sale by Owner (FSBO).

    List your home

    What's special

    Original hardwood floors throughoutCharming courtyard areaPrivacy-fenced backyard
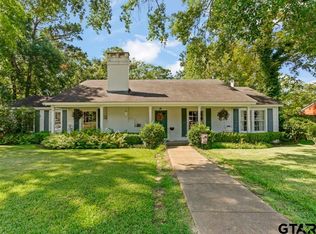
    This welcoming home is exactly what you’ve been searching for! Featuring 4 bedrooms and 2 bathrooms with over 2,500 square feet, this property offers space, comfort, and versatility. A detached game room/guesthouse with a full bathroom and closet adds even more flexibility for entertaining, guests, or hobbies. Inside, you’ll find original hardwood floors throughout, complemented by several fresh updates. Enjoy two spacious living areas, each with its own cozy fireplace—perfect for relaxing or gathering with family and friends. Large open kitchen with lots of cabinets, island, pantry plus a second walk0in pantry. The privacy-fenced backyard includes a charming courtyard area, a 20x20 storage unit and a 20x30 shop/garage, and a carport. The shop/garage features large sliding doors, electricity already in place, and a separate entrance off Myra Street, making it ideal for projects or storage and there’s even a separate area designed for dogs. Bedrooms are generously sized with ample closet space. The garage is currently being used as a 4th bedroom with full walk-in closet, but can easily be converted back to a garage if desired. Located in Gilmer ISD and just minutes from town, this charming home truly has so much to offer.

    Zillow last checked:

    Listing updated:

    Listed by:

    Julie Evans 972-740-6679,

    Fathom Realty, LLC

    Bought with:

    Cayden Burnett, TREC# 0721301

    Source: GTARMLS,MLS#: 26001140MLS Logo

    Facts & features

    Interior

    Bedrooms & bathrooms
    • Bedrooms: 4
    • Bathrooms: 2
    • Full bathrooms: 2
    Primary bedroom
    • Features: Master Bedroom Split, Sitting Area in Master
    Bedroom
    • Features: Walk-In Closet(s)
    • Level: Main
    Bedroom 1
    • Area: 234
    • Dimensions: 18 x 13
    Bedroom 2
    • Area: 156
    • Dimensions: 13 x 12
    Bedroom 3
    • Area: 169
    • Dimensions: 13 x 13
    Bedroom 4
    • Area: 182
    • Dimensions: 13 x 14
    Bathroom
    • Features: Shower Only, Tub Only, Shower and Tub
    Dining room
    • Features: Separate Formal Dining
    • Area: 180
    • Dimensions: 15 x 12
    Family room
    • Area: 364
    • Dimensions: 26 x 14
    Kitchen
    • Area: 238
    • Dimensions: 14 x 17
    Living room
    • Area: 272
    • Dimensions: 17 x 16
    Heating
    • Central/Gas, Fireplace(s)
    Cooling
    • Central Electric, Other/See Remarks, Ceiling Fan(s)
    Appliances
    • Included: Dishwasher, Electric Oven, Electric Cooktop, Gas Water Heater, 2 or more Water Heaters
    Features
    • Ceiling Fan(s), Kitchen Island
    • Flooring: Wood, Tile, Other/See Remarks
    • Number of fireplaces: 1
    • Fireplace features: One Wood Burning, Gas Log, Brick
    Interior area
    • Total structure area: 2,512
    • Total interior livable area: 2,512 sqft

    Property

    Parking
    • Total spaces: 2
    • Parking features: Garage Faces Side, Detached, Converted Garage
    • Garage spaces: 2
    • Has uncovered spaces: Yes
    Features
    • Levels: One
    • Stories: 1
    • Patio & porch: Patio Open
    • Pool features: None
    • Fencing: Wood,Chain Link
    Lot
    • Size: 0.34 Acres
    • Dimensions: 100 x 150
    • Features: Subdivision Lot, Rectangular Lot
    Details
    • Additional structures: Guest Quarters, Storage, Workshop
    • Parcel number: 1593
    • Special conditions: None,As-Is Condition @ Closing

    Construction

    Type & style
    • Home type: SingleFamily
    • Architectural style: Traditional
    • Property subtype: Single Family Residence
    Materials
    • Brick and Wood
    • Foundation: Pillar/Post/Pier
    • Roof: Composition
    Condition
    • Year built: 1948
    Details
    • Warranty included: Yes

    Utilities & green energy

    • Sewer: Public Sewer
    • Water: Public

    Community & neighborhood

    Location
    • Region: Gilmer
    • Subdivision: MITCHELL ADDN S253 A200

    Other

    Other facts
    • Listing terms: Conventional,FHA,VA Loan,Cash

    Price history

    DateEventPrice
    2/26/2026Sold--
    Source: GTARMLS #26001140 Report a problem
    2/7/2026Pending sale$189,900$76/sqft
    Source: LGVBOARD #20260503 Report a problem
    2/6/2026Listed for sale$189,900$76/sqft
    Source: GTARMLS #26001140 Report a problem
    1/24/2026Pending sale$189,900$76/sqft
    Source: GTARMLS #26001140 Report a problem
    1/23/2026Listed for sale$189,900$76/sqft
    Source: LGVBOARD #20260503 Report a problem
    4/27/2018Sold--
    Source: GTARMLS #10090651 Report a problem

    Public tax history

    YearProperty taxesTax assessment
    2025$2,767 -8.9%$220,600 +2.7%
    2024$3,038 $214,823 +10%
    2023-- $195,294 +10%
    2022-- $177,540 +10%
    2021-- $161,400 +4.3%
    2020-- $154,680 -2.8%
    2019-- $159,080 +3.2%
    2018-- $154,170 +1.3%
    2017-- $152,180 +2.5%
    2016-- $148,400 +0.2%
    2015-- $148,080 +2.3%
    2014-- $144,740 +9.3%
    2013-- $132,460 +3.8%
    2012-- $127,650 +1.4%
    2011-- $125,930 -1.2%
    2010-- $127,430 -1.6%
    2009-- $129,450 -2.4%
    2008-- $132,600 +0.6%
    2007-- $131,870

    Find assessor info on the county website

    Neighborhood: 75644

    Nearby schools

    GreatSchools rating
    Schools provided by the listing agent
    • Elementary: Gilmer
    • Middle: Gilmer
    • High: Gilmer

    Source: GTARMLS. This data may not be complete. We recommend contacting the local school district to confirm school assignments for this home.