Skip main navigation
Under contract
  • $210,000

    718 OAK DR, Bandera, TX 78003

    3beds
    1,680sqft
    Manufactured Home
    Built in 2003
    1.34 Acres Lot
    $209,200 Zestimate®
    $125/sqft
    $-- HOA

    What's special

    Inviting outdoor areasSingle-story layoutVersatile flex spaceOpen green spaceMature trees
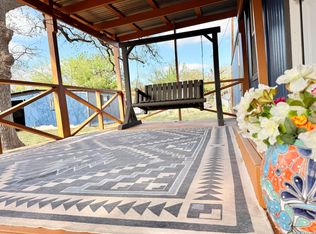
    Enjoy the peaceful Hill Country lifestyle at 718 Oak Dr in Bandera! Situated on approximately 1.34 acres, this spacious 3-bedroom, 2-bath manufactured home offers approximately 1,680 square feet with plenty of room to spread out. Inside, you'll find a bright, open layout connecting the generous living room, dining area, and spacious kitchen. The kitchen offers abundant cabinetry and counter space, while the adjoining breakfast nook is surrounded by large windows overlooking the property. A versatile flex space offers endless possibilities, whether you envision a private home office, fitness area, hobby room, or additional living space tailored to your needs. The split-bedroom floor plan provides added privacy, with a comfortable primary suite featuring a walk-in closet and private bath. Step outside and enjoy the property's mature trees, open green space, and inviting outdoor areas. Front and rear decks provide great spots for relaxing, entertaining, or simply enjoying the quiet country surroundings. The property also features a well and septic system, giving you the feel of country living while remaining conveniently located near Bandera. With over an acre of land, mature trees, ample outdoor space, versatile living areas, and a functional single-story layout, this property offers a wonderful opportunity to enjoy a little more room and a relaxed Hill Country setting just outside the Cowboy Capital of the World. Schedule your private showing today!
    19 days
    |
    567
    |
    22
    |

    Likely to sell faster than

    Zillow last checked:

    Listing updated:

    Listed by:

    Carrie Farmer TREC #674443 (281) 995-9600,

    All City Real Estate

    Source: LERA MLS,MLS#: 2007098MLS Logo

      Facts & features

      Interior

      Bedrooms & bathrooms
      • Bedrooms: 3
      • Bathrooms: 2
      • Full bathrooms: 2
      Primary bedroom
      • Features: Full Bath
      • Area: 168
      • Dimensions: 12 x 14
      Bedroom 2
      • Area: 110
      • Dimensions: 10 x 11
      Bedroom 3
      • Area: 126
      • Dimensions: 9 x 14
      Primary bathroom
      • Features: Tub/Shower Combo, Separate Vanity
      • Area: 84
      • Dimensions: 7 x 12
      Dining room
      • Area: 180
      • Dimensions: 12 x 15
      Kitchen
      • Area: 195
      • Dimensions: 13 x 15
      Living room
      • Area: 270
      • Dimensions: 18 x 15
      Office
      • Area: 126
      • Dimensions: 9 x 14
      Heating
      • Heat Pump, Electric
      Cooling
      • Central Air
      Appliances
      • Included: Washer, Dryer, Range, Gas Cooktop, Refrigerator, Dishwasher
      • Laundry: Washer Hookup, Dryer Connection
      Features
      • One Living Area, Eat-in Kitchen, Two Eating Areas, Study/Library, Utility Room Inside, Ceiling Fan(s), Chandelier
      • Flooring: Carpet, Laminate
      • Has basement: No
      • Has fireplace: No
      • Fireplace features: Not Applicable
      Interior area
      • Total interior livable area: 1,680 sqft
      Video & virtual tour

      Property

      Parking
      • Parking features: None
      Features
      • Levels: One
      • Stories: 1
      • Pool features: None
      • Fencing: Wire,Cross Fenced
      Lot
      • Size: 1.34 Acres
      • Features: 1 - 2 Acres
      • Residential vegetation: Mature Trees
      Details
      • Parcel number: 17102000020040

      Construction

      Type & style
      • Home type: MobileManufactured
      • Property subtype: Manufactured Home
      Materials
      • Siding
      • Foundation: Other
      • Roof: Metal
      Condition
      • Pre-Owned
      • New construction: No
      • Year built: 2003
      Details
      • Builder name: Nationwide Mobile Homes

      Utilities & green energy

      • Electric: Bandera Elec
      • Gas: Private
      • Sewer: Septic, Septic
      • Water: Well

      Community & HOA

      Community
      • Features: Waterfront Access
      • Security: Smoke Detector(s)
      • Subdivision: Twin Lakes
      Location
      • Region: Bandera

      Financial & listing details

      • Price per square foot: $125/sqft
      • Tax assessed value: $236,960
      • Annual tax amount: $3,311
      • Price range: $210K - $210K
      • Date on market: 8/8/2026
      • Cumulative days on market: 20 days
      • Listing terms: Conventional,FHA,VA Loan,Cash
      • Road surface type: Paved
      • Body type: Double Wide

        Estimated market value

        $209,200

        $199,000 - $220,000

        $1,482/mo

        Price history

        DateEventPrice
        8/16/2026Contingent$210,000$125/sqft
        Source: LERA MLS #2007098 Report a problem
        8/8/2026Listed for sale$210,000+50%$125/sqft
        Source: LERA MLS #2007098 Report a problem
        7/8/2020Sold--
        Source: LERA MLS #1424711 Report a problem
        6/28/2020Pending sale$140,000$83/sqft
        Source: Groff Properties #1424711 Report a problem
        1/28/2020Price change$140,000-3.4%$83/sqft
        Source: Groff Properties #1424711 Report a problem
        1/8/2020Price change$145,000-3.3%$86/sqft
        Source: Groff Properties #1424711 Report a problem
        11/18/2019Listed for sale$150,000$89/sqft
        Source: Groff Properties #1424711 Report a problem

        Public tax history

        YearProperty taxesTax assessment
        2025$3,216 +10.4%$236,960 +9.3%
        2024$2,913 -6.6%$216,710 -3.2%
        2023$3,118 +11.7%$223,810 +30.7%
        2022$2,793 $171,230 +40.1%
        2021-- $122,200 +45%
        2020$1,216 $84,290
        2019-- $84,290 +0.3%
        2018-- $84,050 -2.1%
        2017-- $85,810
        2016-- $85,810
        2015-- $85,810
        2014-- $85,810 -11.1%
        2013-- $96,550
        2012-- $96,550 +21.8%
        2010-- $79,279 +10%
        2009-- $72,072 +10%
        2008-- $65,520
        Find assessor info on the county website

        Monthly payment

        Estimated monthly payment$1,822
        All calculations are estimates and provided by Zillow, Inc. for informational purposes only. Actual amounts may vary.
        HOA fees may include property taxes on listings classified as Co-Ops. Contact the listing agent and/or owner for fee details.
        See how much you could borrow to make a competitive offer.

        Climate risks

        Neighborhood: 78003

        Getting around

        0 / 100
        Car-Dependent
        25 / 100
        Somewhat Bikeable

        Nearby schools

        GreatSchools rating
        Schools provided by the listing agent
        • Elementary: Alkek
        • Middle: Bandera
        • High: Bandera
        • District: Bandera Isd

        Source: LERA MLS. This data may not be complete. We recommend contacting the local school district to confirm school assignments for this home.

        A local agent can set up tours, give advice and negotiate with sellers.

        Browse local experts

        Similar homes