Location, Location, Location! This stunning 4-bedroom, 3-bath ranch home is truly a showstopper and is ideally located within walking distance of Westfield Elementary School, with a neighborhood walking path providing direct access to the school.
Meticulously maintained by its original owners and move-in ready, this home offers a thoughtfully designed floor plan with exceptional updates throughout. The recently remodeled and completely redesigned kitchen features custom white cabinetry, beautiful quartz countertops, abundant storage, pantry and a large center island that opens seamlessly to the great room—perfect for everyday living and entertaining.
The inviting great room showcases a beautifully updated stone fireplace and mantel, updated light fixtures, hardware and ceiling fans, while hardwood flooring extends throughout the main living areas, hallway, and stairs. Architectural details such as arched doorways, tray ceilings, fresh paint, neutral décor, and an abundance of windows create a bright, welcoming atmosphere on both the main and lower levels.
Convenient main-floor laundry includes a utility sink and dedicated hanging space. From the dining area, step out onto the newer maintenance-free deck while enjoying the beautifully landscaped yard with mature trees & privacy of having no backyard neighbors—ever. The primary bedroom is spacious includes a nice sized walk in closet and the bathroom offers a soaking tub complete with jets to relax after a long week.
The finished walkout lower level offers exceptional additional living space, featuring a large recreation room, gas fireplace, daylight windows that fill the area with natural light, a spacious bedroom, and a full bathroom. A separate gaming or flex room provides endless possibilities for hobbies, work, or play. You'll also appreciate the generous storage room for all your organizational needs.
Additional amenities include a central vacuum system and irrigation system. All appliances are included as well as an HSA Home Warranty. Combining a highly desirable location, quality finishes, thoughtful updates, and outstanding functionality, this exceptional home offers the perfect blend of comfort, style, and convenience being close to schools, shopping, parks, bike trails, restaurants & I-380.
Sold for $508,000
$508,000
718 Palmyra Dr NE, Cedar Rapids, IA 52402
4beds
3,196sqft
Single Family Residence
Built in 2007
0.33 Acres Lot
$498,400 Zestimate®
$159/sqft
$2,871 Estimated rent
Home value
$498,400
$473,000 - $523,000
$2,871/mo
Zestimate® history
Owner options
List your home for rent
$2,871/mo
Rent Zestimate®
Find your next renter with Zillow Rental Manager. Plus, with online applications, you can quickly screen prospective tenants – for free.
$2,871/mo
Rent Zestimate®
Refinance and save
$3,410/mo
Est. payment
Refinancing to a lower rate could help reduce your monthly payments and save thousands over the life of the loan.
$3,410/mo
Est. payment
Explore your selling options
Work with a Zillow partner agent
Leverage their expertise and Zillow's premium Showcase listings to get your home seen by more buyers.
Get startedList with your own agent
Get your home in front of millions of buyers by listing it on Zillow.
Learn how to do itSell it yourself
Take full control of how buyers see your home on Zillow by listing For Sale by Owner (FSBO).
List your homeWhat's special
Gas fireplaceLarge recreation roomThoughtfully designed floor planAbundant storageExceptional updates throughoutNewer maintenance-free deckIrrigation system
Zillow last checked:
Listing updated:
Listed by:
Mary Chmelicek 319-533-0543,
SKOGMAN REALTY
Bought with:
Chad Gloede
RE/MAX CONCEPTS
Source: CRAAR, CDRMLS,MLS#: 2604078 Originating MLS: Cedar Rapids Area Association Of Realtors
Originating MLS: Cedar Rapids Area Association Of RealtorsFacts & features
Interior
Bedrooms & bathrooms
- Bedrooms: 4
- Bathrooms: 3
- Full bathrooms: 3
Rooms
- Room types: Great Room, Laundry, Recreation
Other
- Level: First
Heating
- Forced Air, Gas
Cooling
- Central Air
Appliances
- Included: Dryer, Dishwasher, Disposal, Gas Water Heater, Microwave, Range, Refrigerator, Range Hood, Washer
- Laundry: Main Level
Features
- Breakfast Bar, Eat-in Kitchen, Kitchen/Dining Combo, Bath in Primary Bedroom, Main Level Primary, Central Vacuum, Jetted Tub
- Basement: Full,Concrete,Walk-Out Access
- Has fireplace: Yes
- Fireplace features: Insert, Gas, Great Room
Interior area
- Total interior livable area: 3,196 sqft
- Finished area above ground: 1,785
- Finished area below ground: 1,411
Property
Parking
- Total spaces: 3
- Parking features: Attached, Garage, Garage Door Opener
- Attached garage spaces: 3
Features
- Stories: 1
- Patio & porch: Deck
- Exterior features: Sprinkler/Irrigation
- Has spa: Yes
Lot
- Size: 0.33 Acres
- Dimensions: 14,470
Details
- Parcel number: 112715301000000
Construction
Type & style
- Home type: SingleFamily
- Architectural style: Ranch
- Property subtype: Single Family Residence
Materials
- Frame, Stone, Vinyl Siding
- Foundation: Poured
Condition
- New construction: No
- Year built: 2007
Details
- Builder name: Academy Homes
- Warranty included: Yes
Utilities & green energy
- Sewer: Public Sewer
- Water: Public
Community & HOA
HOA
- Has HOA: No
Location
- Region: Cedar Rapids
Financial & listing details
- Price per square foot: $159/sqft
- Tax assessed value: $421,500
- Annual tax amount: $8,436
- Date on market: 6/8/2026
- Listing terms: Cash,Conventional,FHA,VA Loan
Price history
| Date | Event | Price |
|---|---|---|
| 7/31/2026 | Sold | $508,000+1.8%$159/sqft |
Source:  CRAAR, CDRMLS #2604078 Report a problem CRAAR, CDRMLS #2604078 Report a problem | ||
| 6/11/2026 | Pending sale | $498,900$156/sqft |
Source: CRAAR, CDRMLS #2604078 Report a problem | ||
| 6/9/2026 | Listed for sale | $498,900+71.7%$156/sqft |
Source: CRAAR, CDRMLS #2604078 Report a problem | ||
| 5/26/2009 | Sold | $290,500+486.9%$91/sqft |
Source: Public Record Report a problem | ||
| 11/16/2007 | Sold | $49,500$15/sqft |
Source: Public Record Report a problem | ||
Public tax history
| Year | Property taxes | Tax assessment |
|---|---|---|
| 2025 | $7,900 +11.1% | $421,500 +4.9% |
| 2024 | $7,110 -9% | $401,800 +7.6% |
| 2023 | $7,812 +7.8% | $373,300 +6.4% |
| 2022 | $7,244 -1.5% | $350,700 +4.3% |
| 2021 | $7,358 +2.4% | $336,200 +4.4% |
| 2020 | $7,186 -1.2% | $322,000 |
| 2019 | $7,276 +2.8% | $322,000 +2.8% |
| 2018 | $7,078 +4.5% | $313,200 -0.1% |
| 2017 | $6,772 -3.1% | $313,400 +5% |
| 2016 | $6,986 +7.8% | $298,400 -0.8% |
| 2015 | $6,480 -0.9% | $300,846 +1.8% |
| 2014 | $6,542 +5.4% | $295,596 |
| 2013 | $6,206 +10.9% | $295,596 +5.4% |
| 2012 | $5,596 | $280,329 |
| 2011 | -- | $280,329 -2% |
| 2010 | $5,532 | $286,007 +192.3% |
| 2008 | -- | $97,835 +43189.8% |
| 2007 | -- | $226 |
Find assessor info on the county website
Neighborhood: 52402
Nearby homes
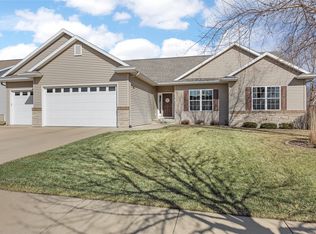
- $468,0005 bd3 ba2.8k sqft804 Palmyra Dr NE, Cedar Rapids, IA 52402Sold
- $417,6003 bd3 ba1.8k sqft712 Palmyra Dr NE, Cedar Rapids, IA 52402Off Market
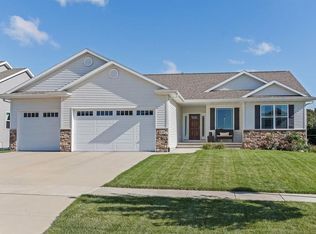
- $446,3005 bd3 ba3k sqft810 Palmyra Dr NE, Cedar Rapids, IA 52402Off Market
- $398,7003 bd3 ba1.6k sqft706 Palmyra Dr NE, Cedar Rapids, IA 52402Off Market
- $456,9003 bd3 ba1.8k sqft715 Palmyra Dr NE, Cedar Rapids, IA 52402Off Market
- $447,5004 bd3 ba3k sqft807 Palmyra Dr NE, Cedar Rapids, IA 52402Off Market
- $460,4004 bd3 ba3.2k sqft816 Palmyra Dr NE, Cedar Rapids, IA 52402Off Market
- $413,8003 bd3 ba1.6k sqft703 Palmyra Dr NE, Cedar Rapids, IA 52402Off Market
Nearby schools
GreatSchools rating
- 10/10Westfield Elementary SchoolGrades: K-4Distance: 0.3 mi
- 8/10Oak Ridge SchoolGrades: 7-8Distance: 1.7 mi
- 6/10Linn-Mar High SchoolGrades: 9-12Distance: 2.5 mi
Schools provided by the listing agent
- Elementary: Westfield
- Middle: Oak Ridge
- High: Linn Mar
Source: CRAAR, CDRMLS. This data may not be complete. We recommend contacting the local school district to confirm school assignments for this home.


Get pre-qualified for a loan
At Zillow Home Loans, we can pre-qualify you in as little as 5 minutes with no impact to your credit score.An equal housing lender. NMLS #10287.
Sell for more on Zillow
Get a Zillow Showcase℠ listing at no additional cost and you could sell for .
$498,400
2% more
+$9,968
With Zillow Showcase(estimated)
$508,368
- Iowa
- Linn County
- Cedar Rapids
- 52402
- 718 Palmyra Dr NE
Nearby cities
Nearby neighborhoods
Nearby zip codes
Other Cedar Rapids Topics
