Incredible location for this stunning 5-bedroom, 3-bath ranch-style home and perfectly situated within walking distance of Westfield Elementary School. The neighborhood features a convenient walking path directly to the school—safe and fun for all the neighborhood kids.
Meticulously maintained and move-in ready, this home has been gently lived in and shows true pride of ownership. The spacious great room offers a cozy gas fireplace, abundant natural light, and hardwood floors throughout the main level. Main floor laundry room with a folding area, storage cabinets and hanging area. The eat-in kitchen impresses with a gorgeous quartz island, soft-close cabinetry, pantry and a well-thought-out layout that’s perfect for entertaining.
Step outside through the dining area’s sliding doors to the brand-new, maintenance-free deck and thoughtfully designed patio—ideal for enjoying spring and summer gatherings. You’ll love the added privacy with no homes behind you — ever.
The beautifully finished lower level features a large recreation room with a wet bar, large daylight windows bringing plenty of natural light to this great space, including two generous sized bedrooms, plenty of storage space/shelving and the pool table is included! Recent updates include a new roof (2020), central vacuum system, and a redesigned kitchen island.
With its desirable floor plan, premium finishes, and unbeatable location, this exceptional property offers the perfect blend of comfort, style, and convenience. High end window treatments throughout the main level including motorized (remote operated) on the sliding glass door. Third bedroom on the main level is currently being used as an office. Don't miss your opportunity to view this property, it truly shows like a new home.
Sold for $468,000
$468,000
804 Palmyra Dr NE, Cedar Rapids, IA 52402
5beds
2,840sqft
Single Family Residence
Built in 2009
0.28 Acres Lot
$475,200 Zestimate®
$165/sqft
$3,000 Estimated rent
Home value
$475,200
$447,000 - $508,000
$3,000/mo
Zestimate® history
Owner options
List your home for rent
$3,000/mo
Rent Zestimate®
Find your next renter with Zillow Rental Manager. Plus, with online applications, you can quickly screen prospective tenants – for free.
$3,000/mo
Rent Zestimate®
Refinance and save
$3,175/mo
Est. payment
Refinancing to a lower rate could help reduce your monthly payments and save thousands over the life of the loan.
$3,175/mo
Est. payment
Explore your selling options
Work with a Zillow partner agent
Leverage their expertise and Zillow's premium Showcase listings to get your home seen by more buyers.
Get startedList with your own agent
Get your home in front of millions of buyers by listing it on Zillow.
Learn how to do itSell it yourself
Take full control of how buyers see your home on Zillow by listing For Sale by Owner (FSBO).
List your homeWhat's special
Beautifully finished lower levelTwo generous sized bedroomsAbundant natural lightGorgeous quartz islandBrand-new maintenance-free deckSpacious great roomRedesigned kitchen island
Zillow last checked:
Listing updated:
Listed by:
Mary Chmelicek 319-533-0543,
SKOGMAN REALTY
Bought with:
Tina Freese
SKOGMAN REALTY
Source: CRAAR, CDRMLS,MLS#: 2600955 Originating MLS: Cedar Rapids Area Association Of Realtors
Originating MLS: Cedar Rapids Area Association Of RealtorsFacts & features
Interior
Bedrooms & bathrooms
- Bedrooms: 5
- Bathrooms: 3
- Full bathrooms: 3
Rooms
- Room types: Great Room, Laundry, Recreation
Other
- Level: First
Heating
- Forced Air, Gas
Cooling
- Central Air
Appliances
- Included: Dryer, Dishwasher, Disposal, Gas Water Heater, Microwave, Range, Refrigerator, Washer
- Laundry: Main Level
Features
- Breakfast Bar, Dining Area, Separate/Formal Dining Room, Eat-in Kitchen, Kitchen/Dining Combo, Bath in Primary Bedroom, Main Level Primary, Central Vacuum
- Basement: Full,Concrete
- Has fireplace: Yes
- Fireplace features: Insert, Gas, Great Room
Interior area
- Total interior livable area: 2,840 sqft
- Finished area above ground: 1,716
- Finished area below ground: 1,124
Property
Parking
- Total spaces: 3
- Parking features: Attached, Garage, Garage Door Opener
- Attached garage spaces: 3
Features
- Stories: 1
- Patio & porch: Deck, Patio
Lot
- Size: 0.28 Acres
- Dimensions: 80 x 151
Details
- Parcel number: 112715300900000
Construction
Type & style
- Home type: SingleFamily
- Architectural style: Ranch
- Property subtype: Single Family Residence
Materials
- Brick, Frame, Vinyl Siding
- Foundation: Poured
Condition
- New construction: No
- Year built: 2009
Details
- Builder name: Academy Homes
Utilities & green energy
- Sewer: Public Sewer
- Water: Public
Community & HOA
HOA
- Has HOA: No
Location
- Region: Cedar Rapids
Financial & listing details
- Price per square foot: $165/sqft
- Tax assessed value: $402,200
- Annual tax amount: $7,618
- Date on market: 2/12/2026
- Listing terms: Cash,Conventional,FHA,VA Loan
Price history
| Date | Event | Price |
|---|---|---|
| 4/10/2026 | Sold | $468,000-0.4%$165/sqft |
Source:  CRAAR, CDRMLS #2600955 Report a problem CRAAR, CDRMLS #2600955 Report a problem | ||
| 2/22/2026 | Pending sale | $469,990$165/sqft |
Source: CRAAR, CDRMLS #2600955 Report a problem | ||
| 2/13/2026 | Listed for sale | $469,990+62.3%$165/sqft |
Source: CRAAR, CDRMLS #2600955 Report a problem | ||
| 5/5/2010 | Sold | $289,500+509.5%$102/sqft |
Source: Public Record Report a problem | ||
| 4/4/2008 | Sold | $47,500$17/sqft |
Source: Public Record Report a problem | ||
Public tax history
| Year | Property taxes | Tax assessment |
|---|---|---|
| 2025 | $7,526 +11.2% | $402,200 +4.9% |
| 2024 | $6,768 -9.4% | $383,300 +7.7% |
| 2023 | $7,472 +8.1% | $355,900 +6% |
| 2022 | $6,910 -2.2% | $335,800 +4.6% |
| 2021 | $7,062 +2.4% | $321,100 +3.8% |
| 2020 | $6,896 -1.4% | $309,400 |
| 2019 | $6,992 +2.9% | $309,400 +2.8% |
| 2018 | $6,794 +4.5% | $301,000 +0.6% |
| 2017 | $6,500 -2.4% | $299,100 +5.1% |
| 2016 | $6,660 +7.9% | $284,500 +0.3% |
| 2015 | $6,170 +0.2% | $283,579 +1.1% |
| 2014 | $6,156 +4.8% | $280,366 |
| 2013 | $5,876 +11% | $280,366 +5.5% |
| 2012 | $5,296 | $265,648 |
| 2011 | -- | $265,648 +194.4% |
| 2010 | $4 | $90,241 +47395.3% |
| 2008 | -- | $190 |
| 2007 | -- | $190 |
Find assessor info on the county website
Neighborhood: 52402
Nearby homes
- $446,3005 bd3 ba3k sqft810 Palmyra Dr NE, Cedar Rapids, IA 52402Off Market
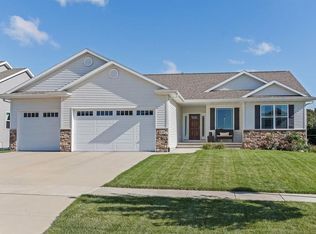
- $508,0004 bd3 ba3.1k sqft718 Palmyra Dr NE, Cedar Rapids, IA 52402Sold

- $460,4004 bd3 ba3.2k sqft816 Palmyra Dr NE, Cedar Rapids, IA 52402Off Market
- $416,3003 bd3 ba1.8k sqft712 Palmyra Dr NE, Cedar Rapids, IA 52402Off Market
- $447,5004 bd3 ba3k sqft807 Palmyra Dr NE, Cedar Rapids, IA 52402Off Market
- $459,0003 bd3 ba1.8k sqft715 Palmyra Dr NE, Cedar Rapids, IA 52402Off Market
- $433,2003 bd3 ba1.9k sqft822 Palmyra Dr NE, Cedar Rapids, IA 52402Off Market
- $468,0005 bd3 ba2.7k sqft813 Palmyra Dr NE, Cedar Rapids, IA 52402Sold
Nearby schools
GreatSchools rating
- 10/10Westfield Elementary SchoolGrades: K-4Distance: 0.3 mi
- 8/10Oak Ridge SchoolGrades: 7-8Distance: 1.7 mi
- 6/10Linn-Mar High SchoolGrades: 9-12Distance: 2.5 mi
Schools provided by the listing agent
- Elementary: Westfield
- Middle: Oak Ridge
- High: Linn Mar
Source: CRAAR, CDRMLS. This data may not be complete. We recommend contacting the local school district to confirm school assignments for this home.


Get pre-qualified for a loan
At Zillow Home Loans, we can pre-qualify you in as little as 5 minutes with no impact to your credit score.An equal housing lender. NMLS #10287.
Sell for more on Zillow
Get a Zillow Showcase℠ listing at no additional cost and you could sell for .
$475,200
2% more
+$9,504
With Zillow Showcase(estimated)
$484,704
- Iowa
- Linn County
- Cedar Rapids
- 52402
- 804 Palmyra Dr NE
Nearby cities
Nearby neighborhoods
Nearby zip codes
Other Cedar Rapids Topics
